Beautifully Refreshed Family Home with Multiple Living Areas & Drive-Through Side Access
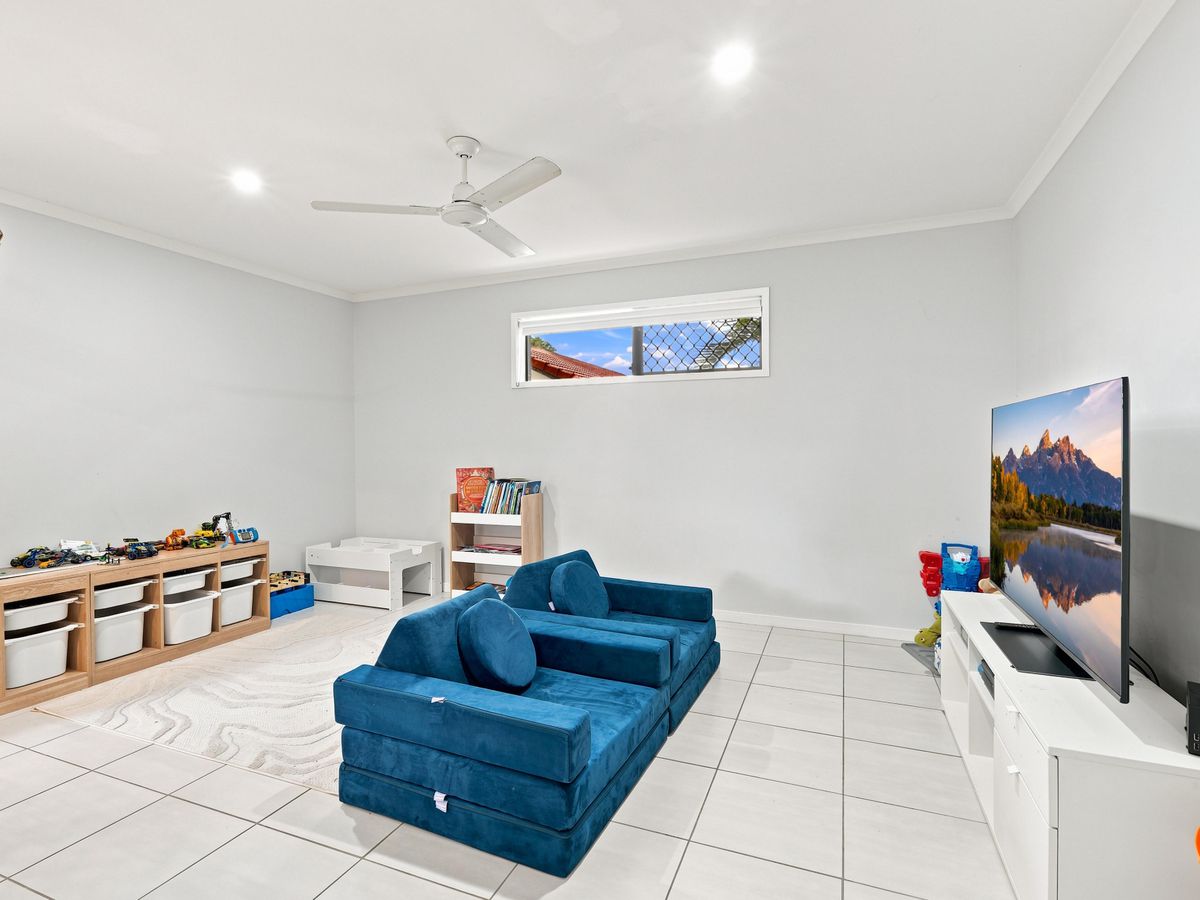
One of the home's true standout features is the incredible sense of space created by its generous proportions and impressive ceiling heights. Spanning approximately 199m² under roof, the thoughtfully designed floorplan feels open, airy and far larger than many comparable homes in the area. Constructed with the strength and longevity of a steel frame, the home offers the peace of mind that comes with a quality-built residence, while the high ceilings enhance natural light, airflow and the overall feeling of openness. Combined with its expansive living areas, this is a home that delivers both substance and comfort, designed to accommodate growing families for many years to come.
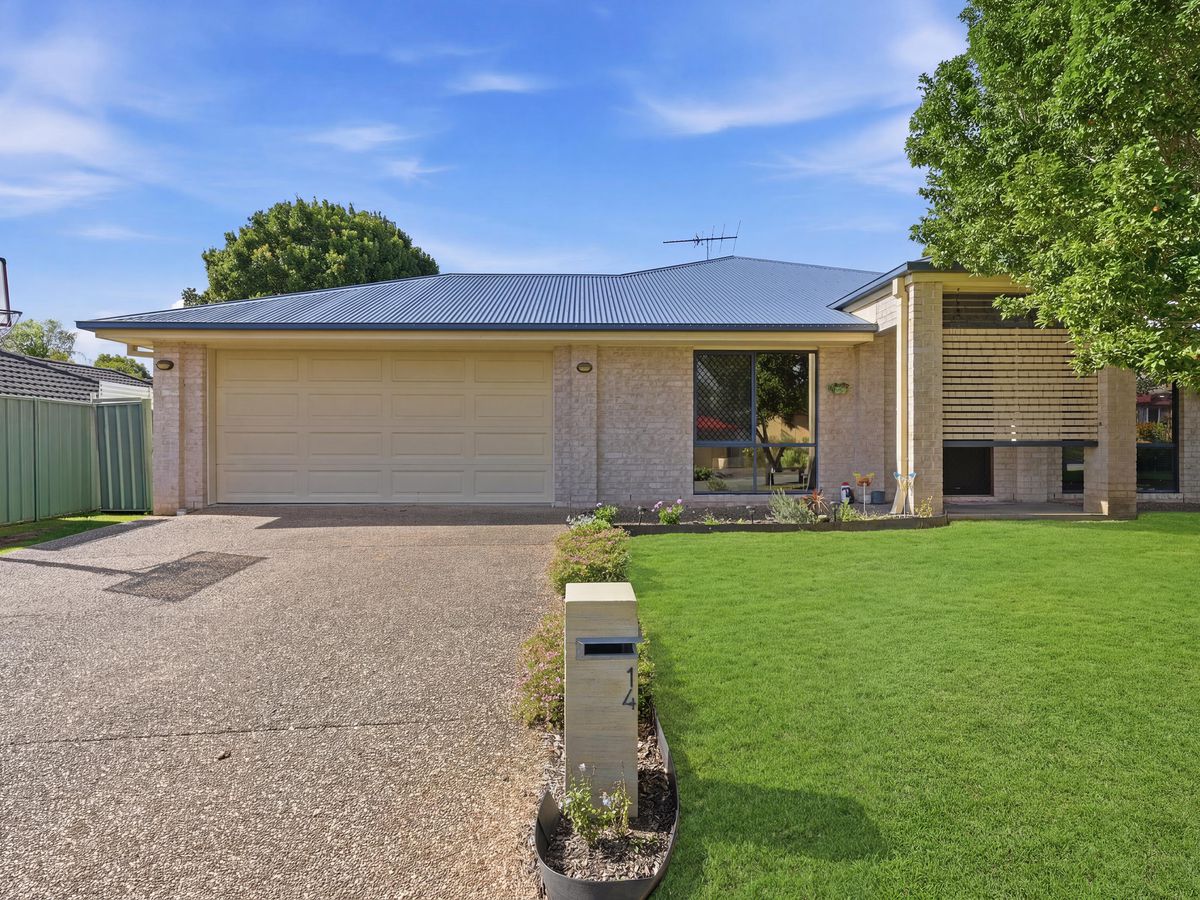
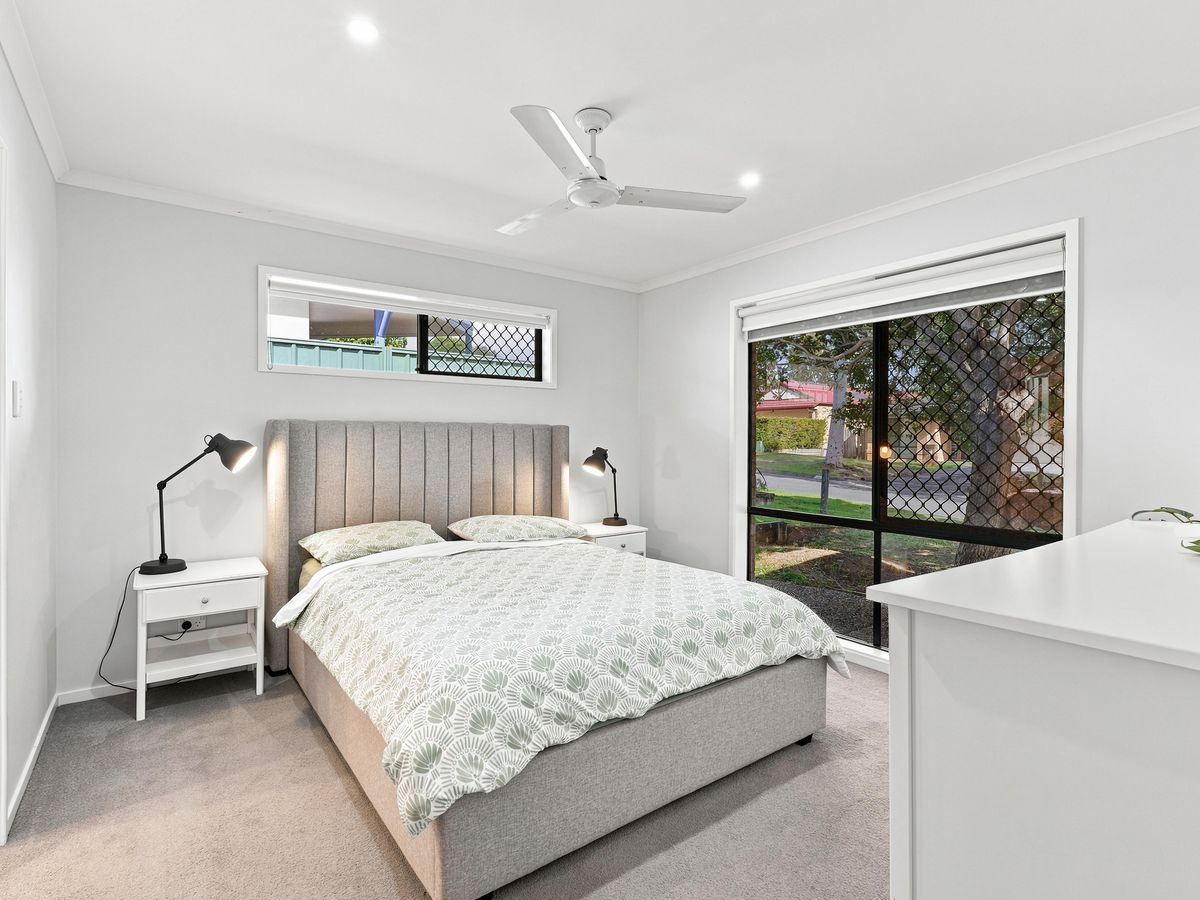
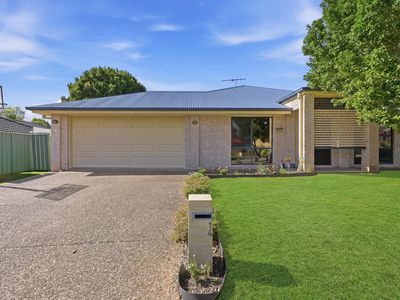
Positioned in a peaceful, family-friendly street, this beautifully presented low-set residence offers the perfect balance of space, comfort and convenience. Recently refreshed with new interior paint, brand new carpets and additional air conditioning, the home is move-in ready and ideal for growing families, first-home buyers or savvy investors looking for a quality property in one of Forest Lake's most convenient locations.
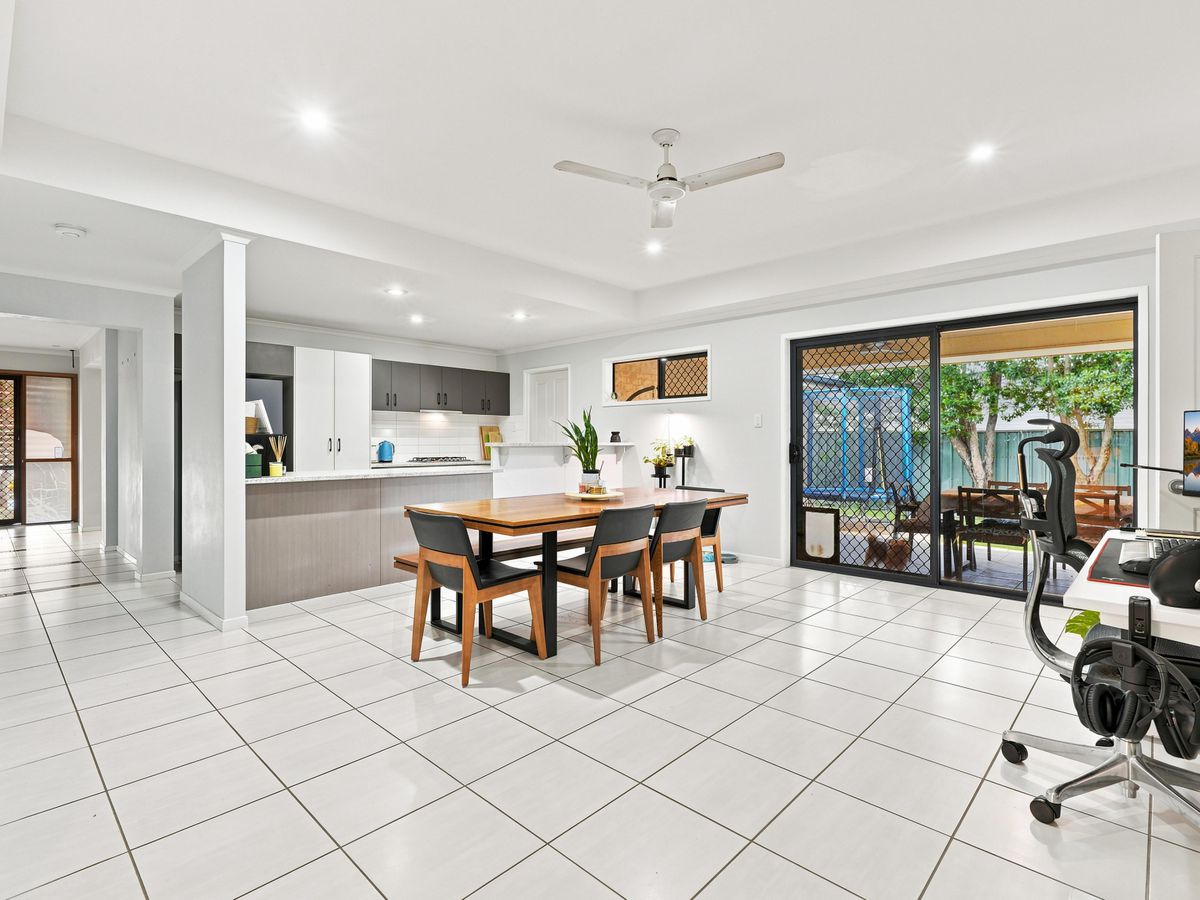
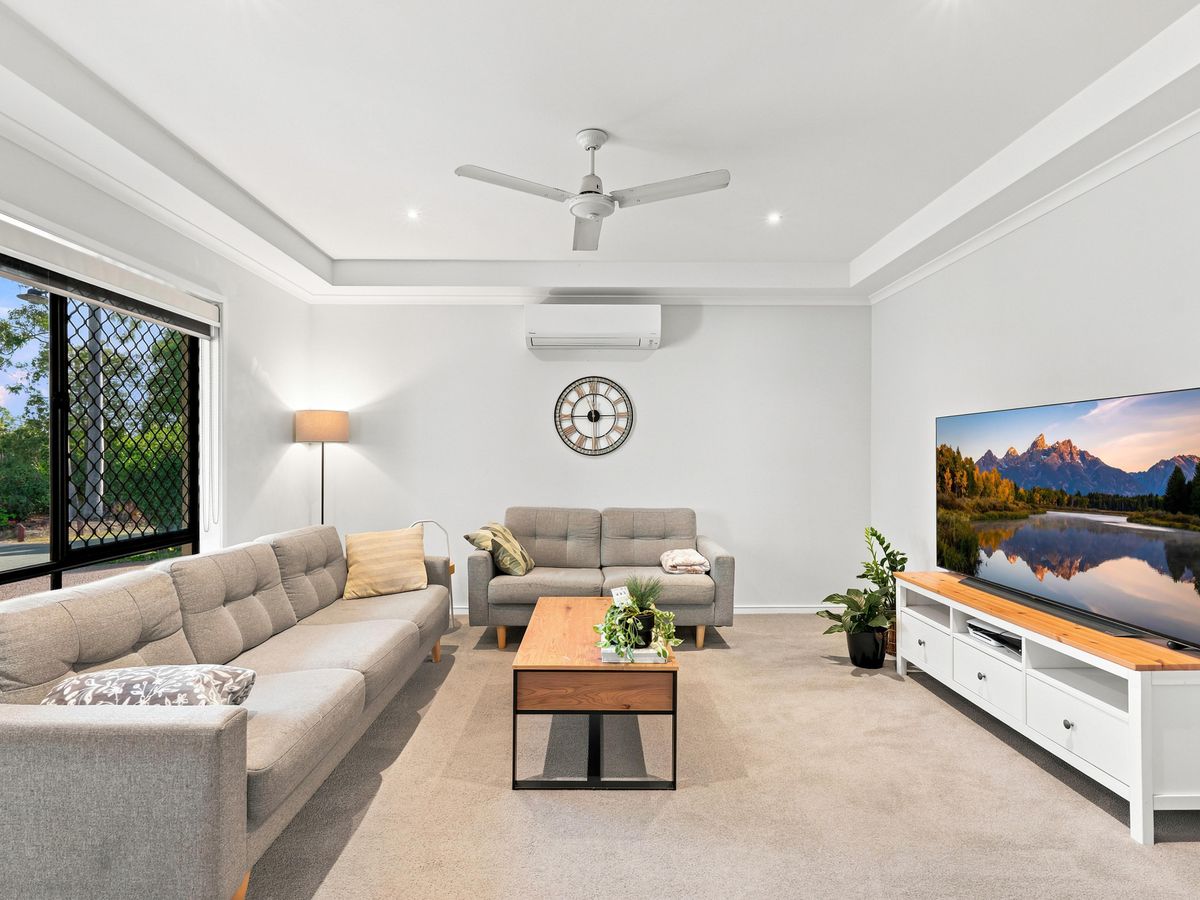
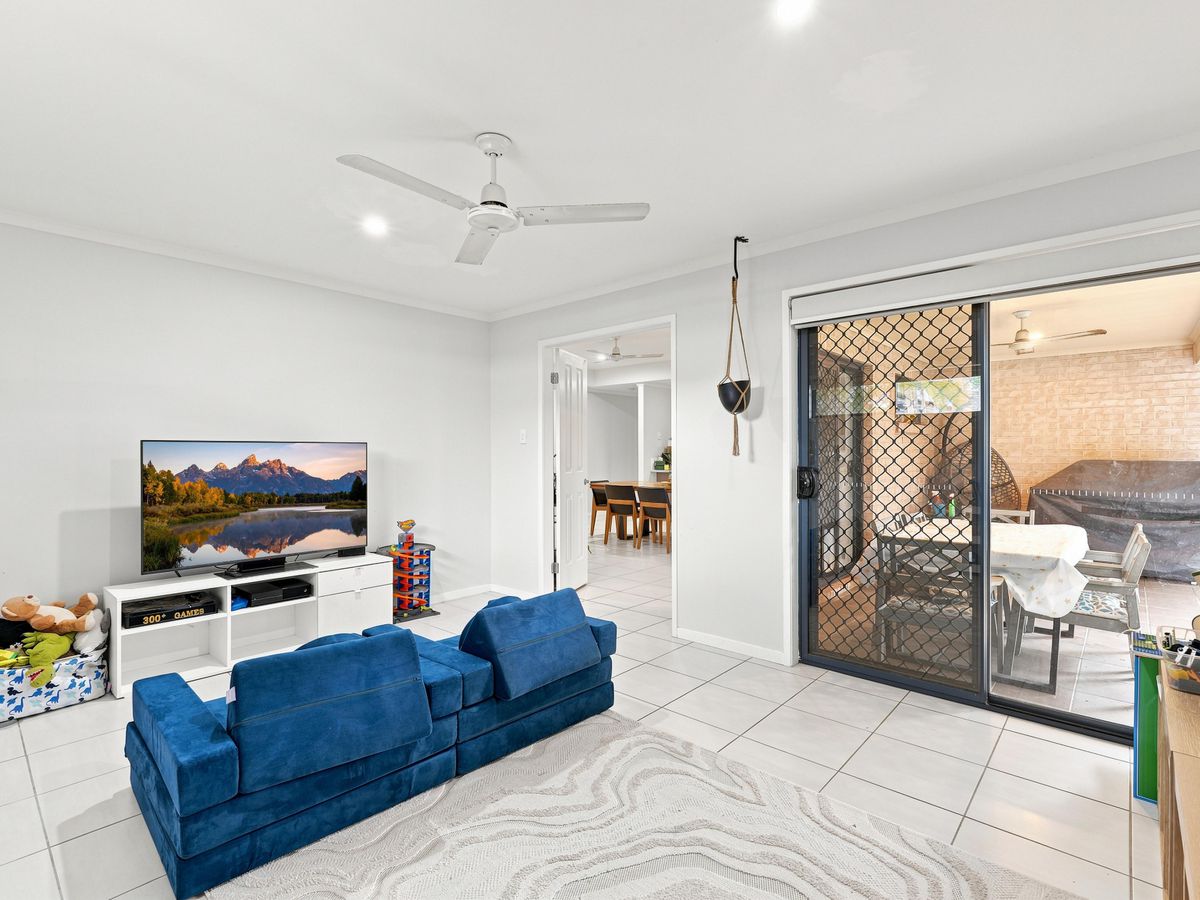
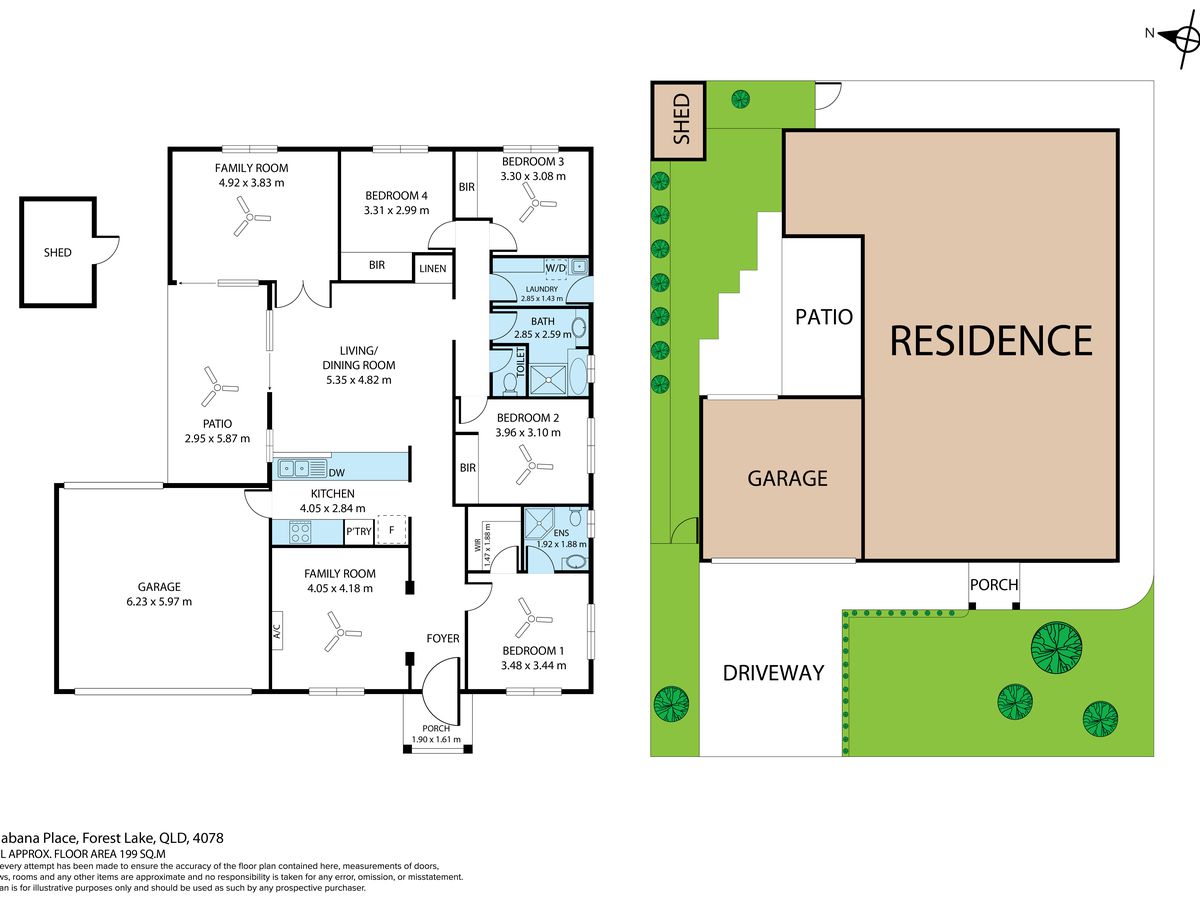
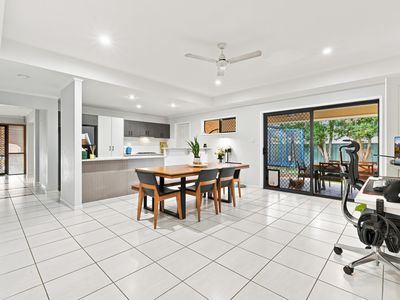
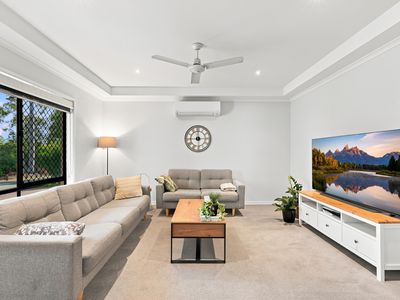
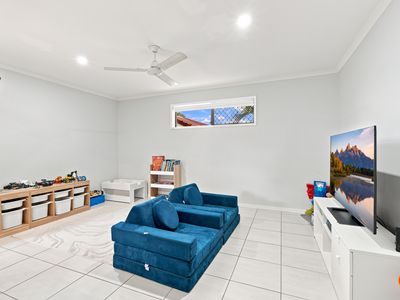
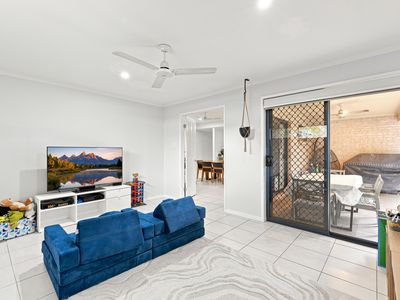
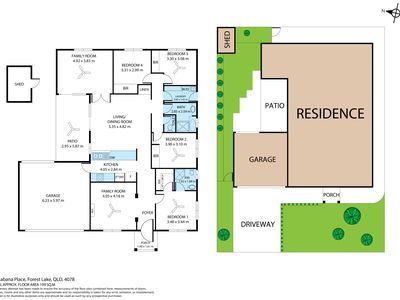
Designed with everyday family living in mind, the versatile floorplan offers three separate living zones, allowing everyone their own space while still coming together in the heart of the home. The light-filled formal lounge welcomes you upon entry, while the spacious open-plan kitchen, dining and family area forms the central hub of the home and seamlessly connects to the covered outdoor entertaining area. A third living room at the rear, complete with double doors, provides the perfect media room, children's retreat or games room.
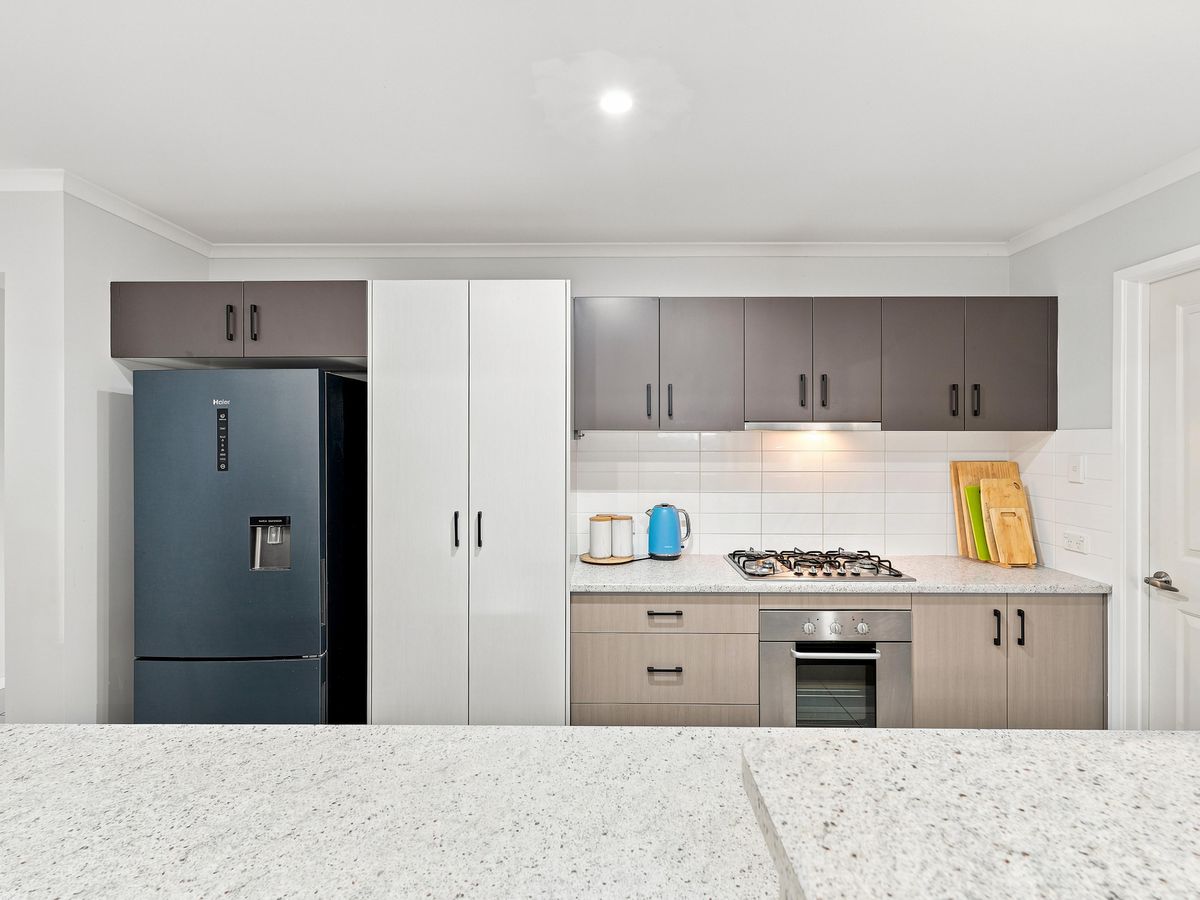
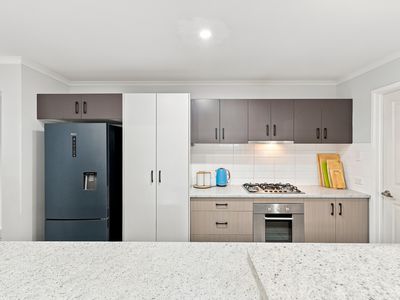
The well-appointed kitchen overlooks the main living area and features a five-burner gas cooktop, electric oven, dishwasher and generous bench space, making entertaining and everyday meals effortless.
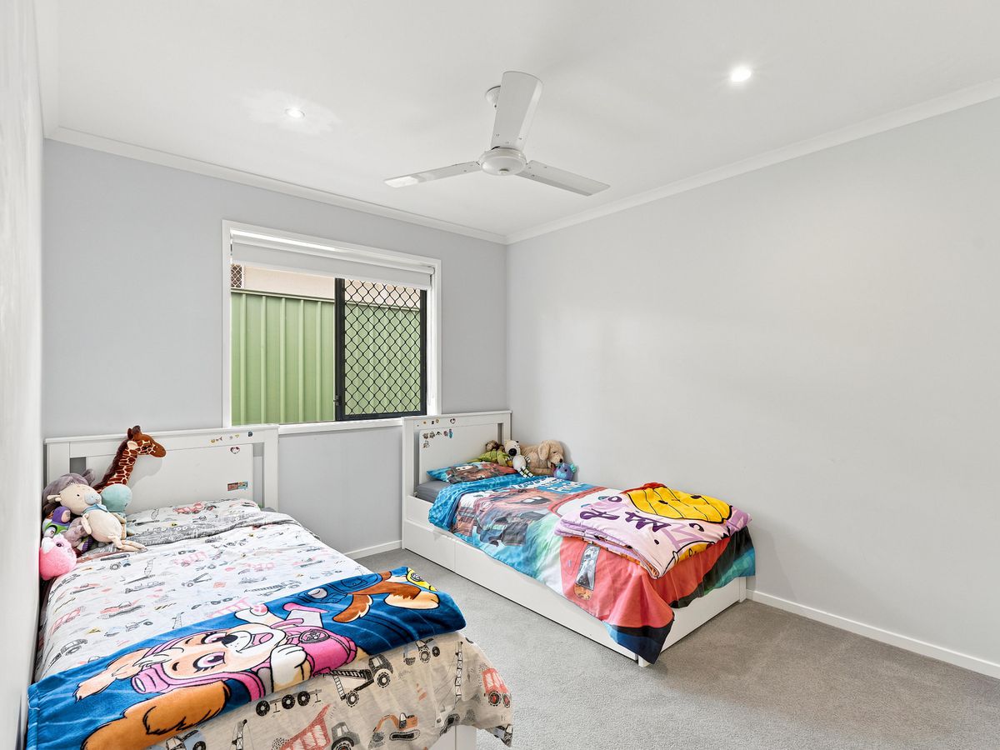
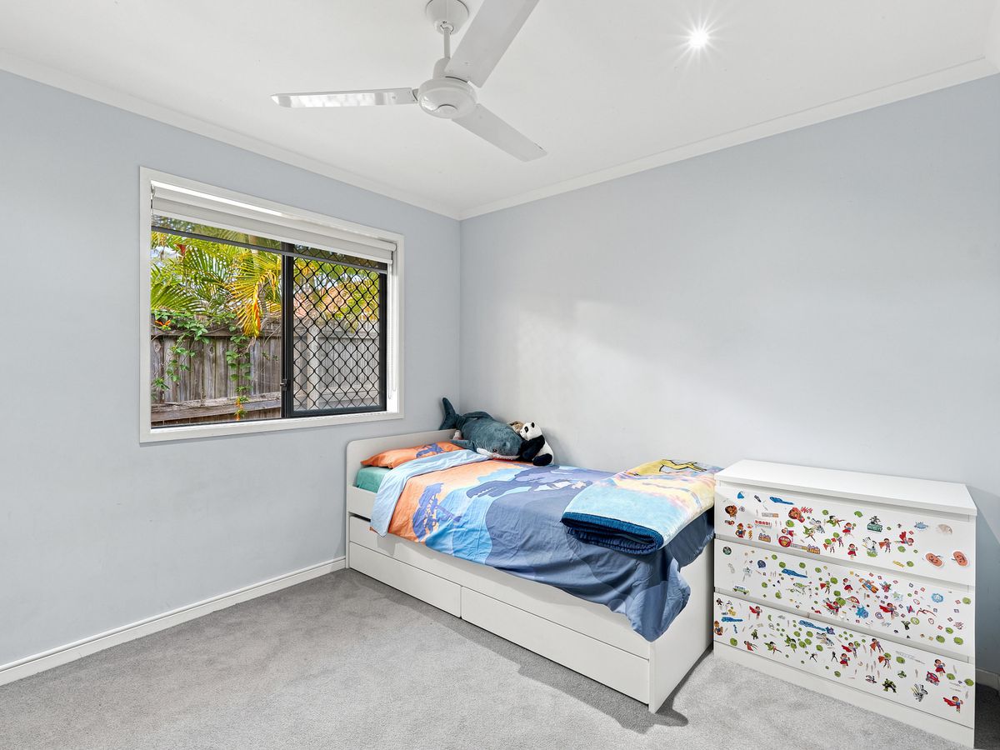
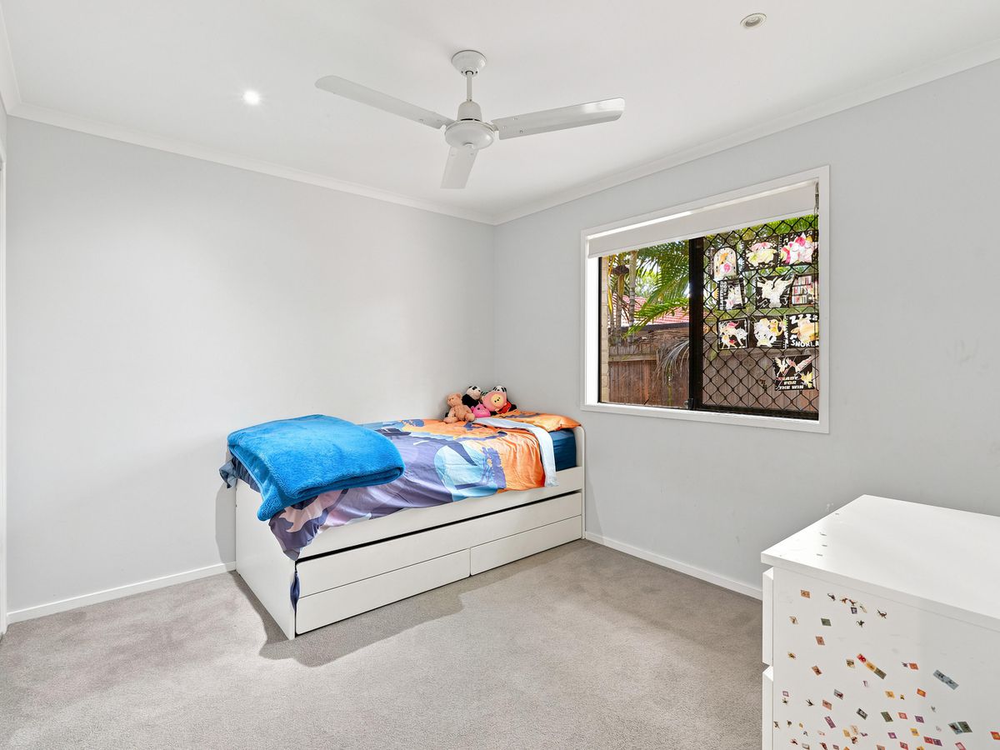
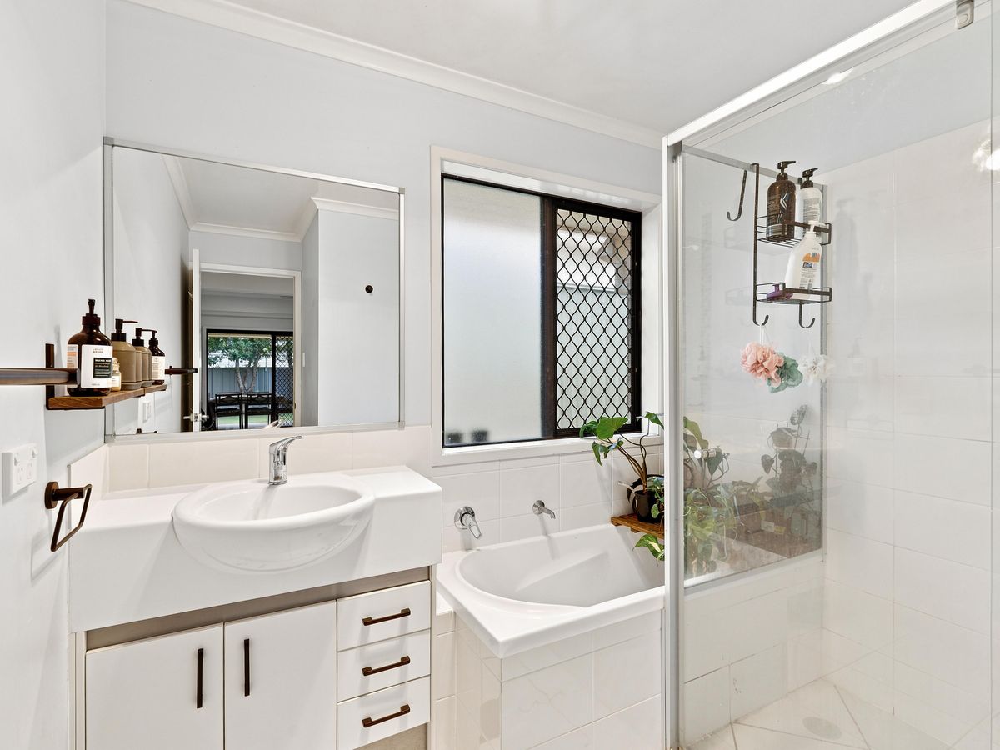
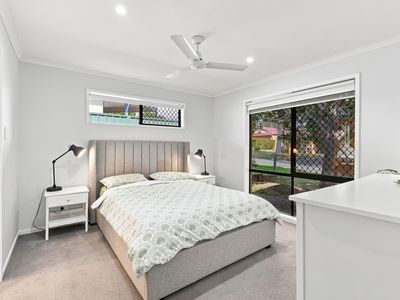
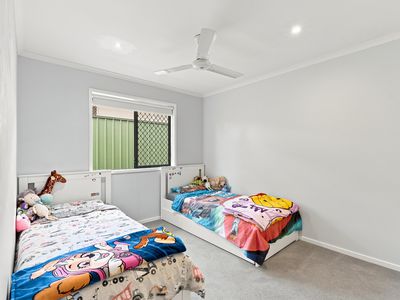
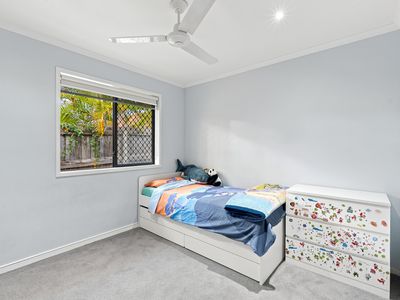
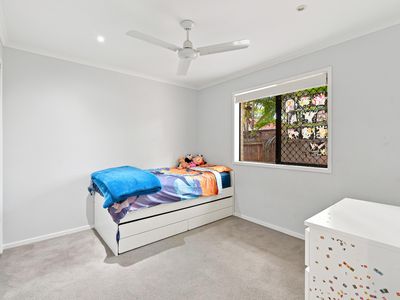
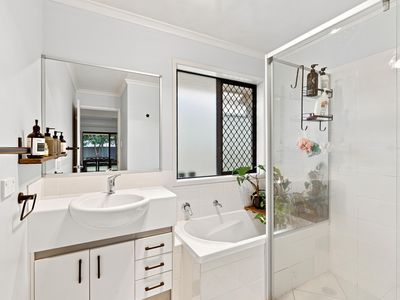
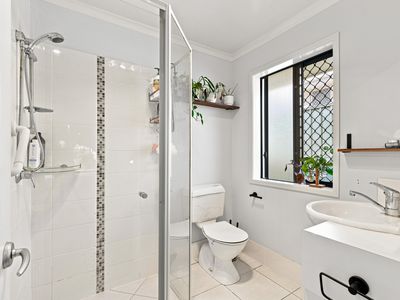
Privately positioned at the front of the home, the spacious master suite offers a walk-in robe, ensuite and ceiling fan. The remaining three bedrooms are thoughtfully separated from the master and each include built-in wardrobes and ceiling fans, creating a practical layout for families.
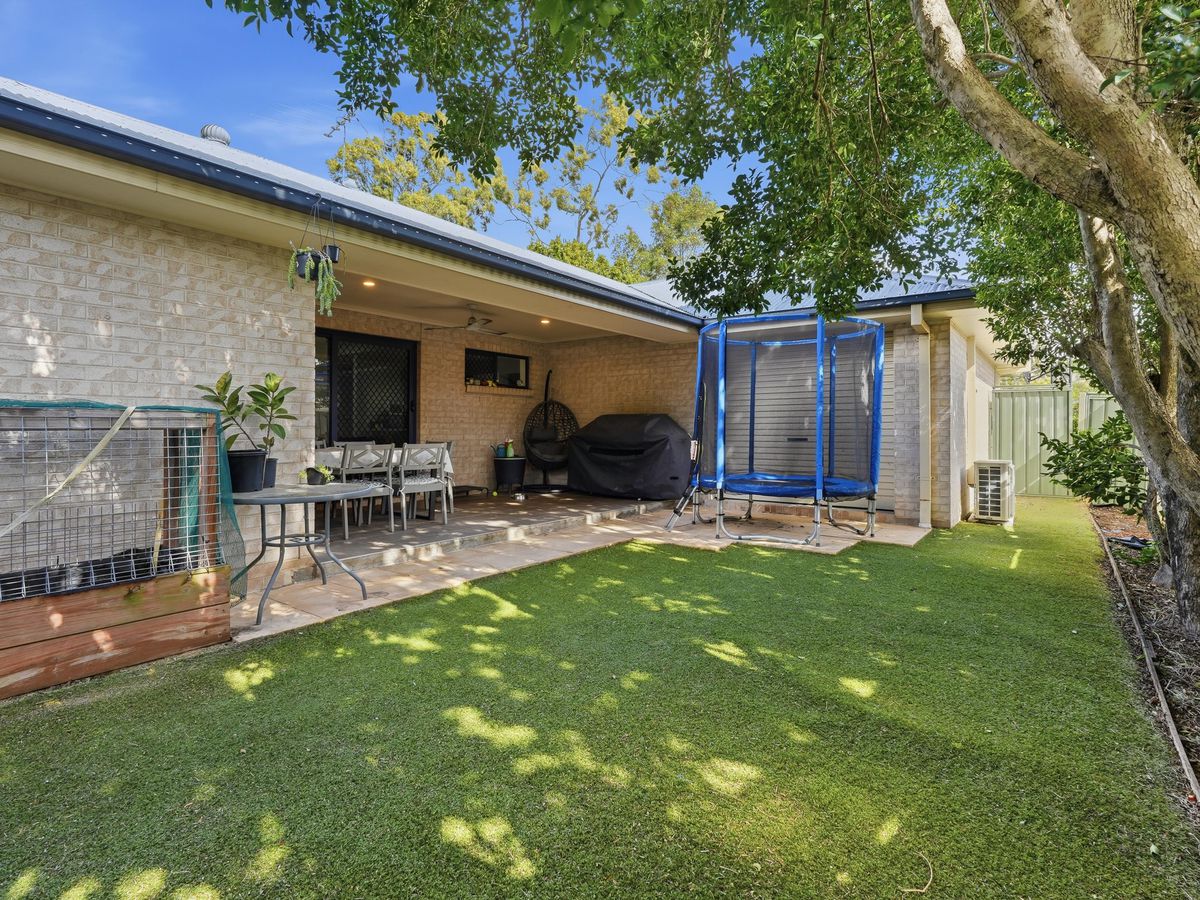
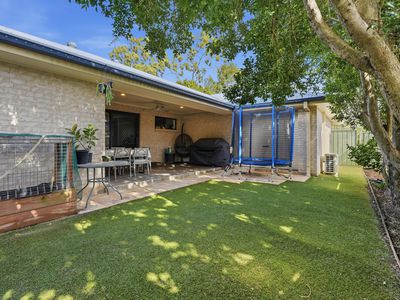
Outside, the low-maintenance backyard has been designed for easy living, featuring artificial turf, a covered entertaining area with ceiling fan, garden shed, water tanks and the added bonus of drive-through side access via the double garage—perfect for trailers, small boats or additional storage.
Located just minutes from schools, shopping, parks, childcare, public transport and Richlands Train Station, this home delivers exceptional convenience while maintaining the quiet lifestyle that Forest Lake is renowned for.
Property Features:
• Freshly repainted throughout
• Brand new carpets
• Additional air conditioning installed
• Four generous bedrooms with ceiling fans
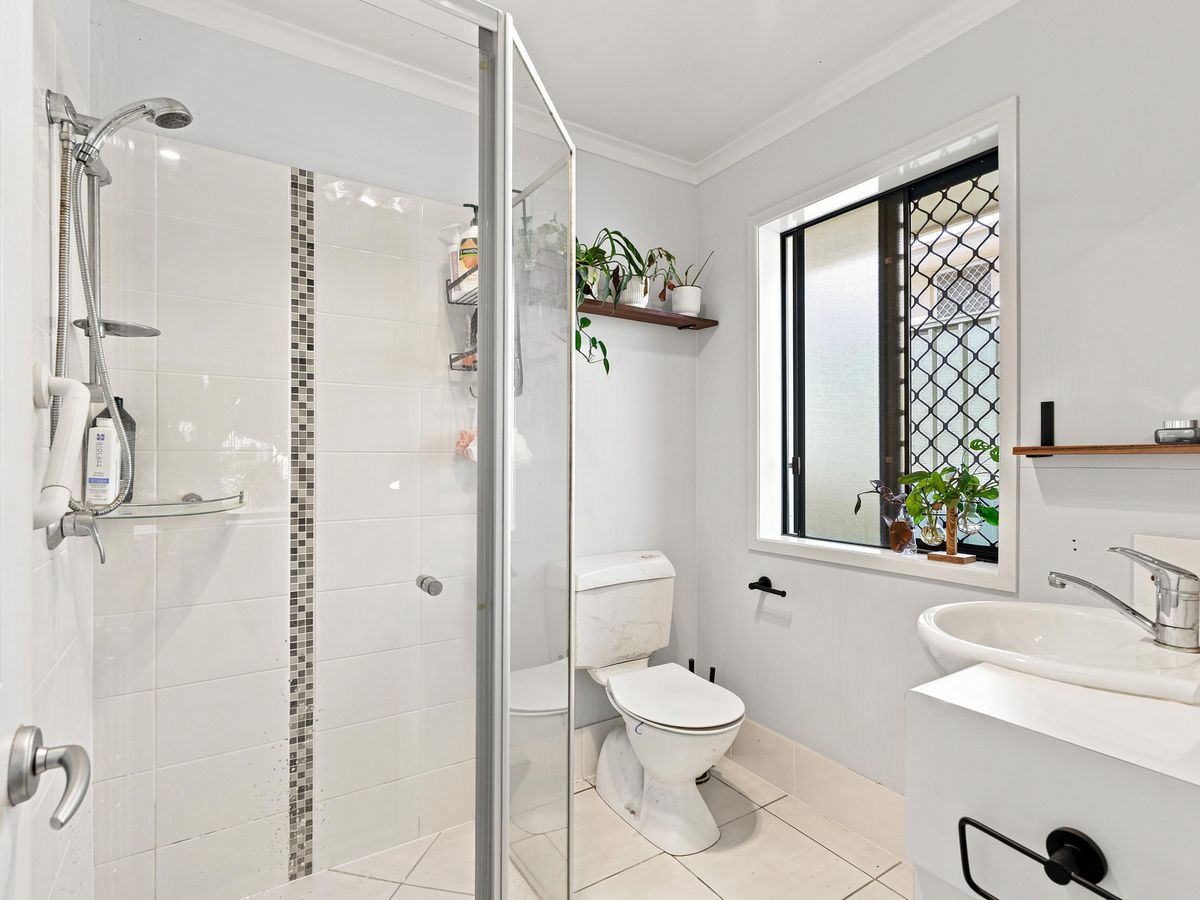
• Master suite with walk-in robe and private ensuite
• Three separate living areas
• Spacious open-plan family and dining area
• Well-appointed kitchen with 5-burner gas cooktop, electric oven and dishwasher
• Covered outdoor entertaining area with ceiling fan
• Security screens throughout
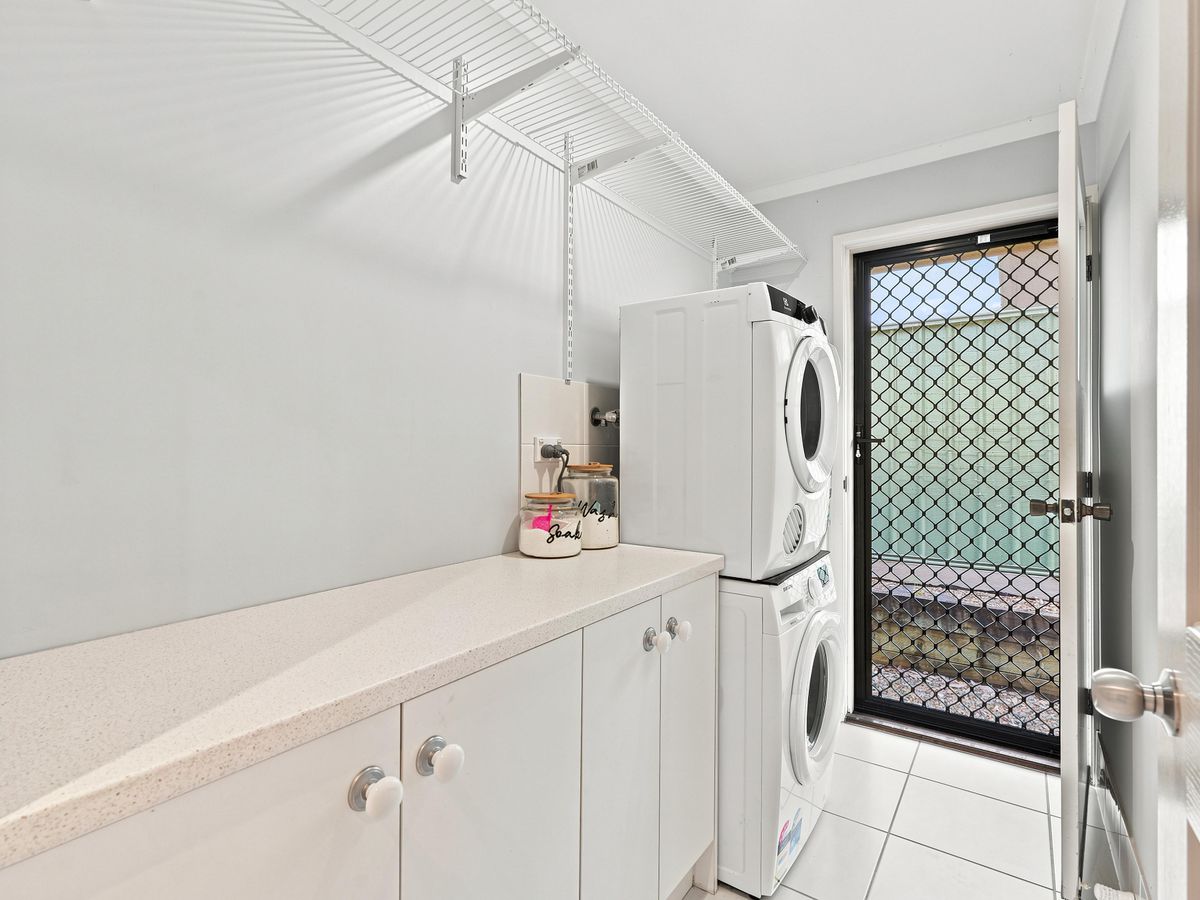
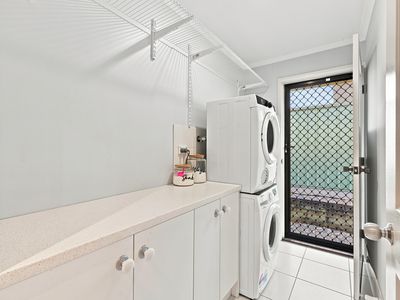
• Separate laundry with excellent storage
• Double remote garage with drive-through side access
• Garden shed
• Artificial turf for low-maintenance living
• Two water tanks
• Fully fenced 480m² allotment
Location Highlights:
• Approximately 8 minutes' walk to local bus services
• Approximately 9 minutes' walk to nearby parklands
• Approximately 3 minutes to Forest Lake Shopping Centre
• Approximately 3 minutes to Grand Avenue State School
• Approximately 4 minutes to Forest Lake State High School
• Approximately 5 minutes to Forest Lake State School
• Approximately 5 minutes to St John's Anglican College
• Approximately 5 minutes to Goodstart Early Learning
• Approximately 10 minutes to Richlands Train Station
• Approximately 34 minutes to Brisbane CBD
• Approximately 54 minutes to the Gold Coast
Whether you're searching for your next family home or a quality investment in a highly sought-after location, this beautifully refreshed property is ready for its next chapter.
For more information or to arrange your inspection, contact Adam Sargent today.
Features
- Air Conditioning
- Reverse Cycle Air Conditioning
- Fully Fenced
- Outdoor Entertainment Area
- Remote Garage
- Shed
- Broadband Internet Available
- Built-in Wardrobes
- Dishwasher
- Rumpus Room