SPACIOUS FAMILY LIVING | HUGE ENTERTAINING DECK | MASSIVE GARAGE & STORAGE | 640m² BLOCK
Looking for a home that offers more space, more flexibility and more room for the whole family? Your search could be over!
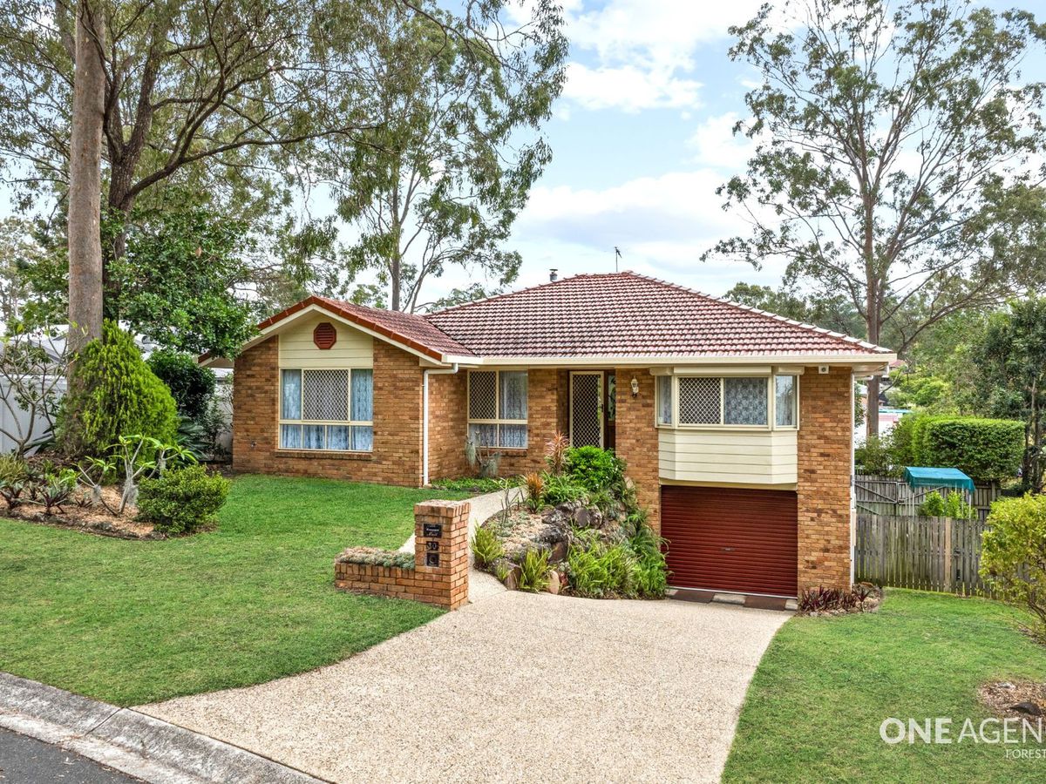
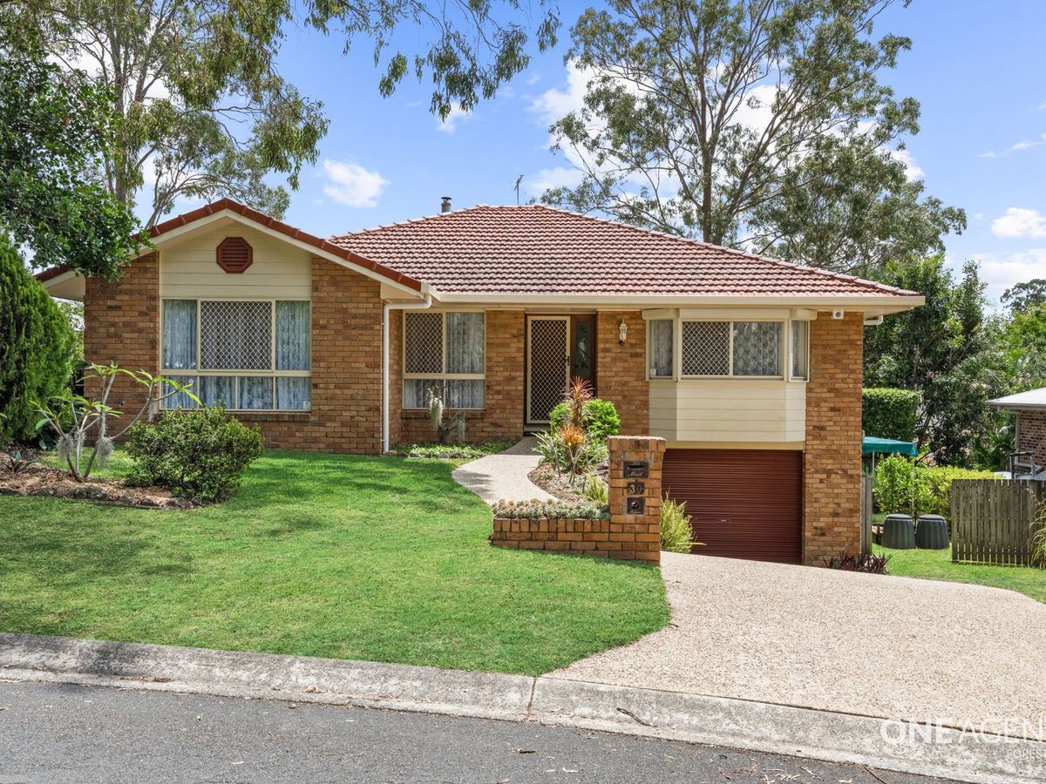
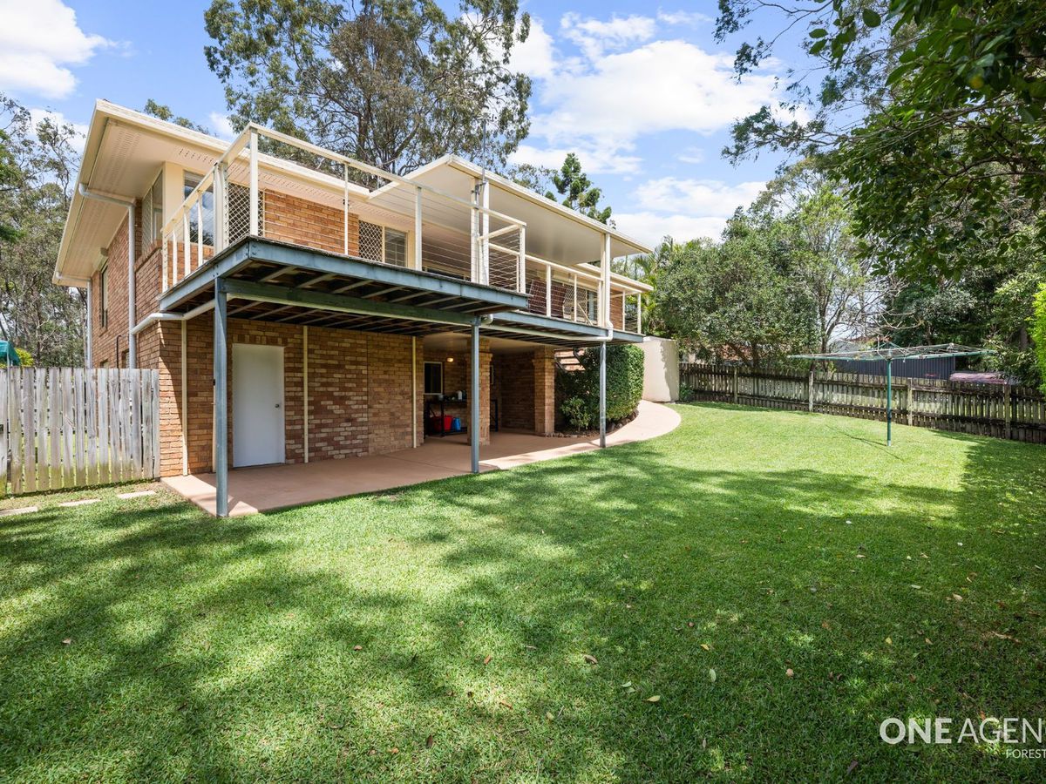
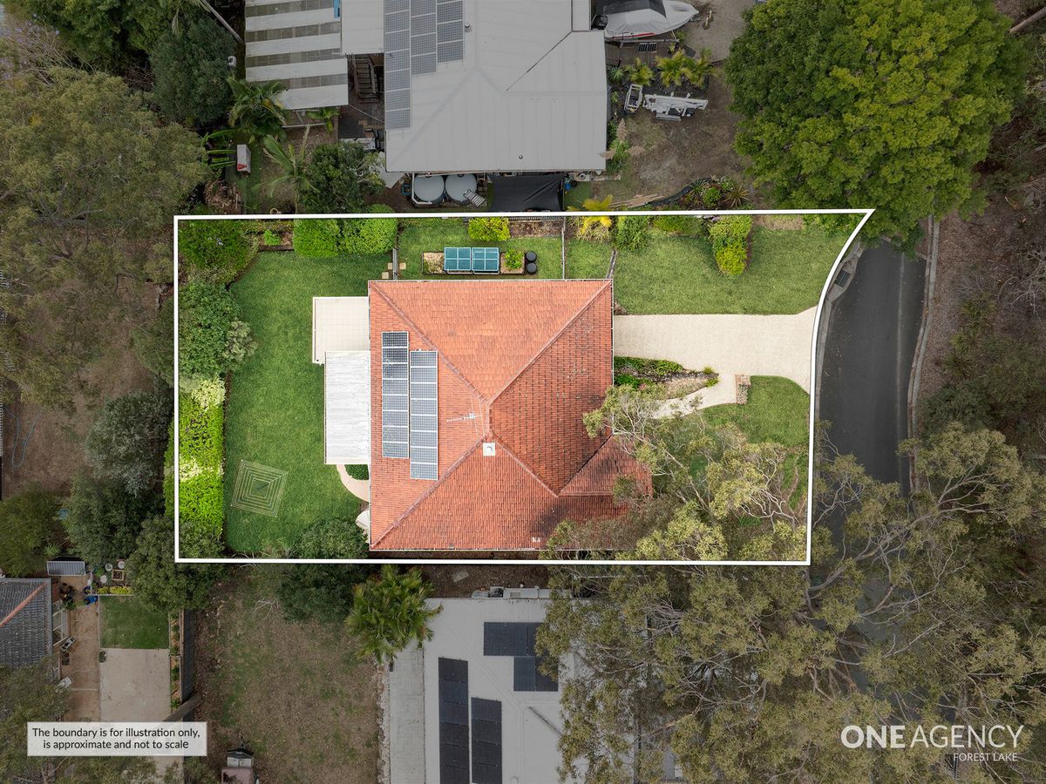
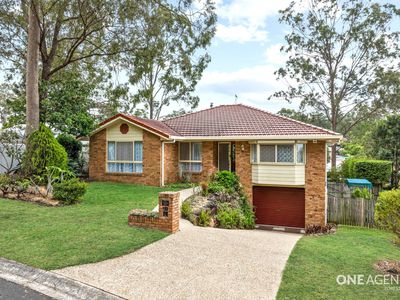
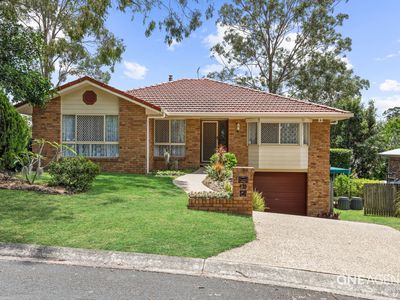
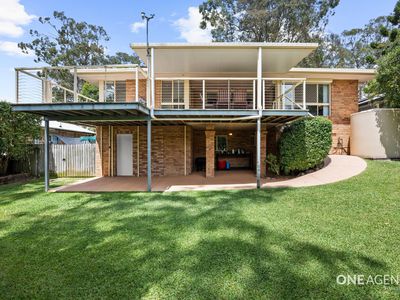
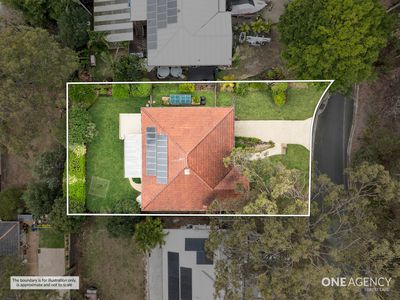
Welcome to 30 Pinaster Street, Forest Lake — an elevated family home offering an impressive combination of generous living areas, fantastic outdoor entertaining and an enormous downstairs garage and storage space, all positioned on a generous 640m² allotment.
Whether you're a growing family looking for extra room, a first-home buyer wanting something special or an investor searching for a property with broad appeal, this is an opportunity you won't want to miss!
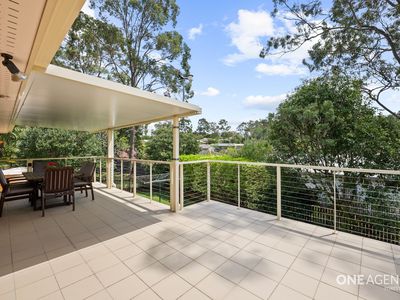
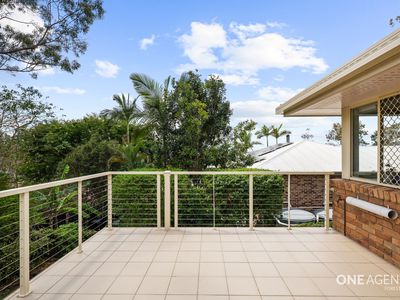
THE ENTERTAINING DECK YOU'LL LOVE!
Imagine spending your weekends entertaining family and friends, enjoying afternoon barbecues or simply relaxing with a coffee while overlooking the surrounding greenery.
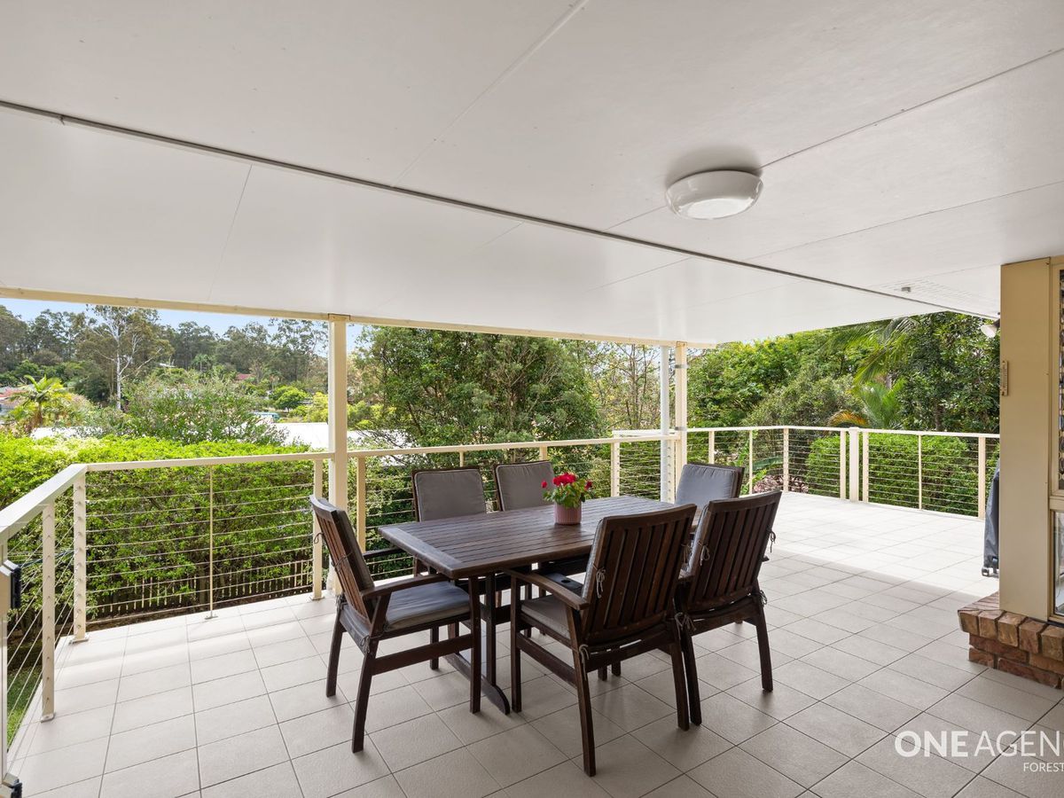
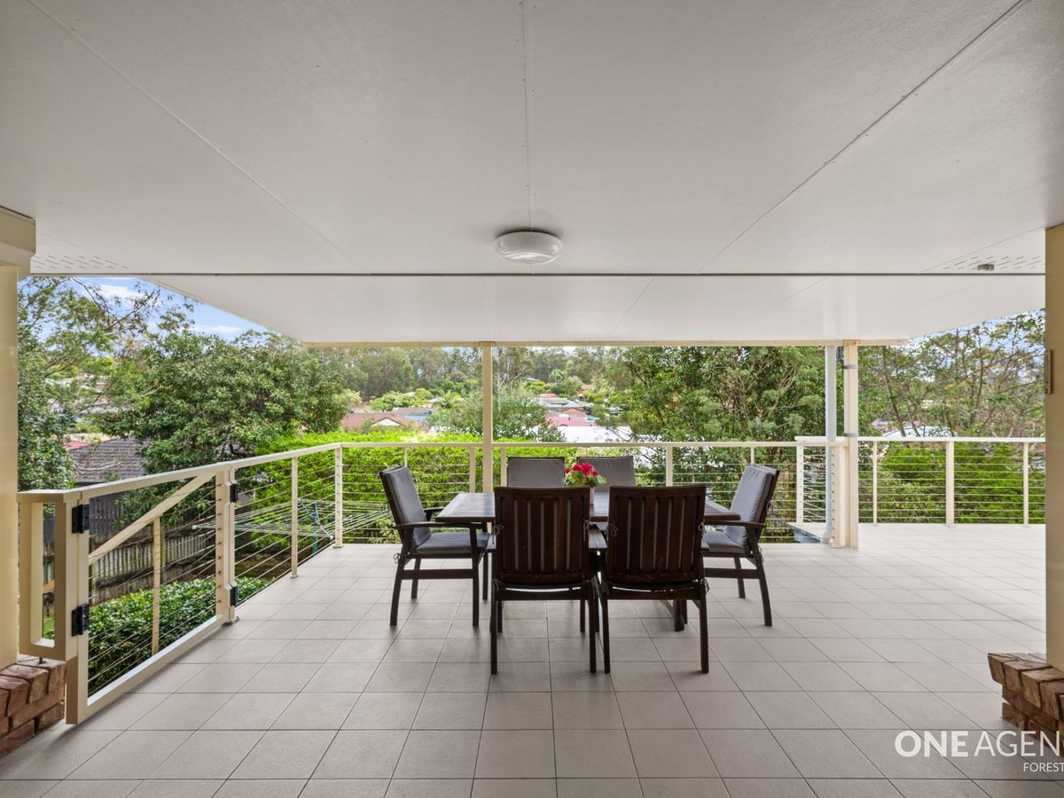
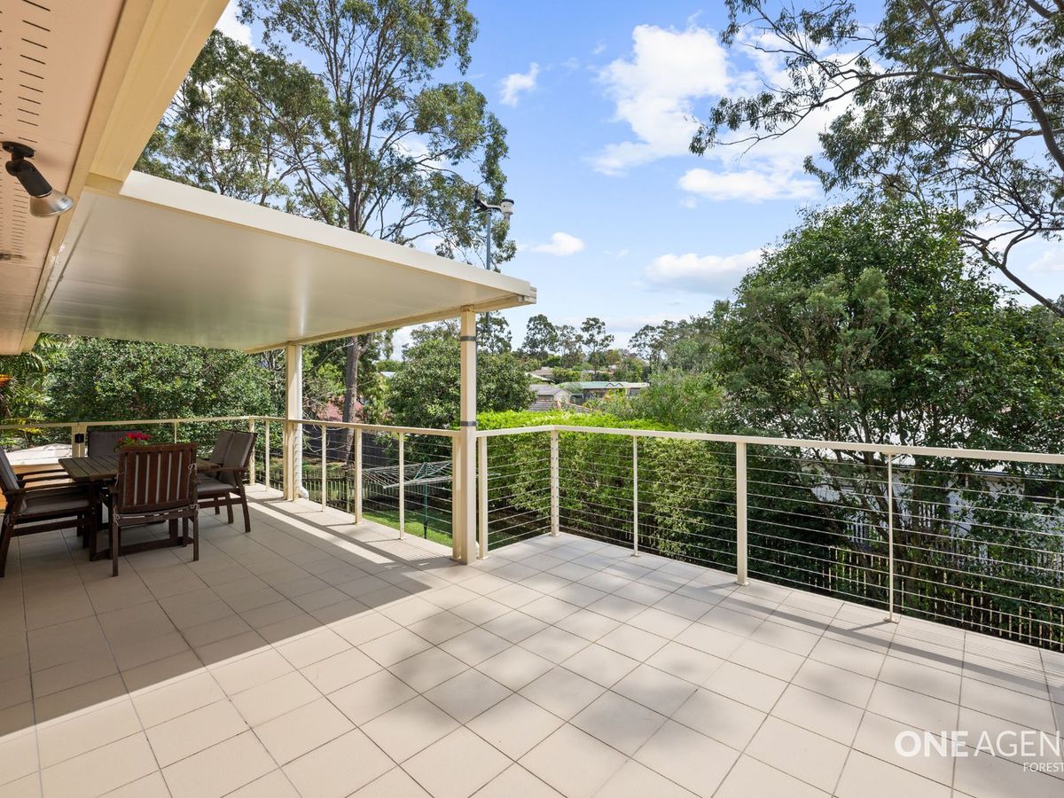
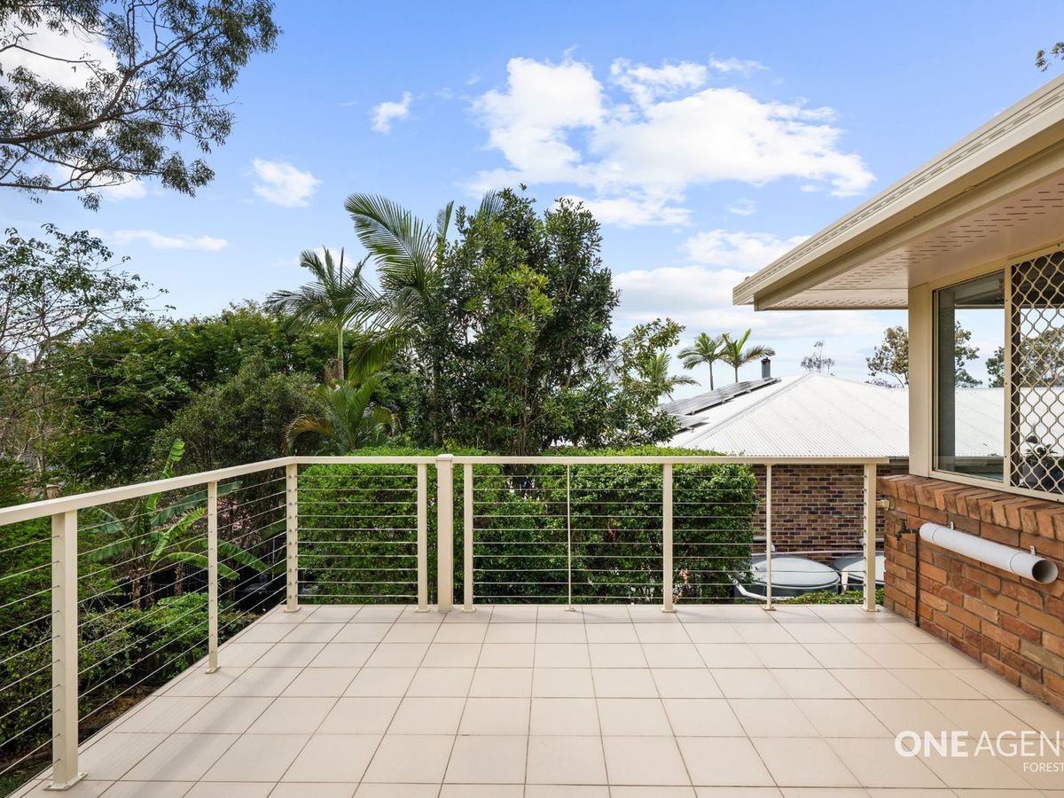
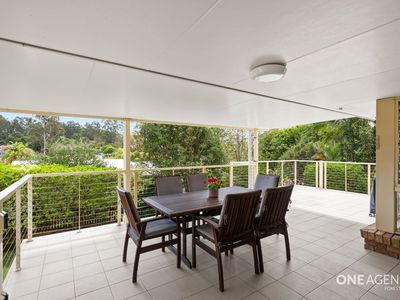
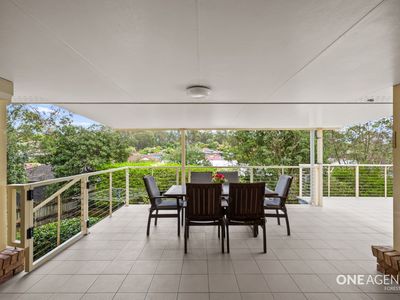
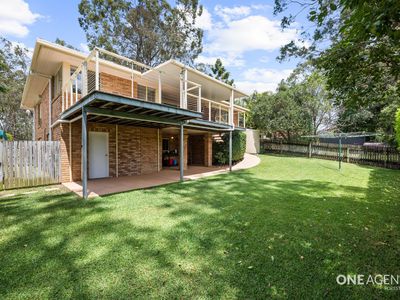
One of the standout features of this home is the expansive covered entertaining balcony, measuring approximately 8.3m x 4.8m.
With plenty of room for an outdoor dining setting and lounge furniture, this impressive space creates the perfect extension of the home's living areas.
Rain or shine, you'll have a fantastic place to entertain, unwind and enjoy Queensland's outdoor lifestyle.
ROOM FOR THE WHOLE FAMILY!
Step inside and discover a home designed for comfortable everyday living.
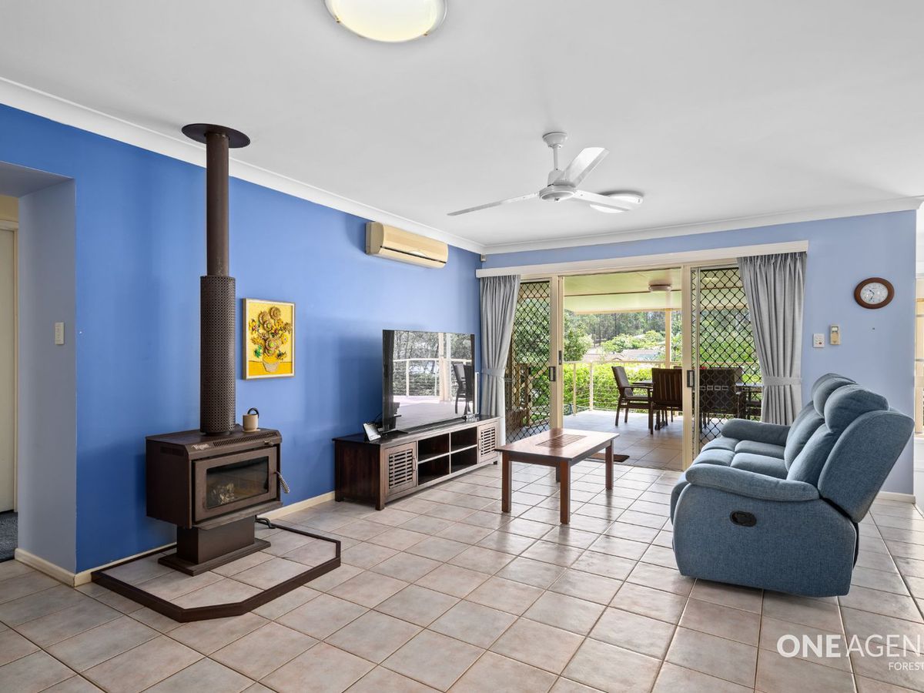
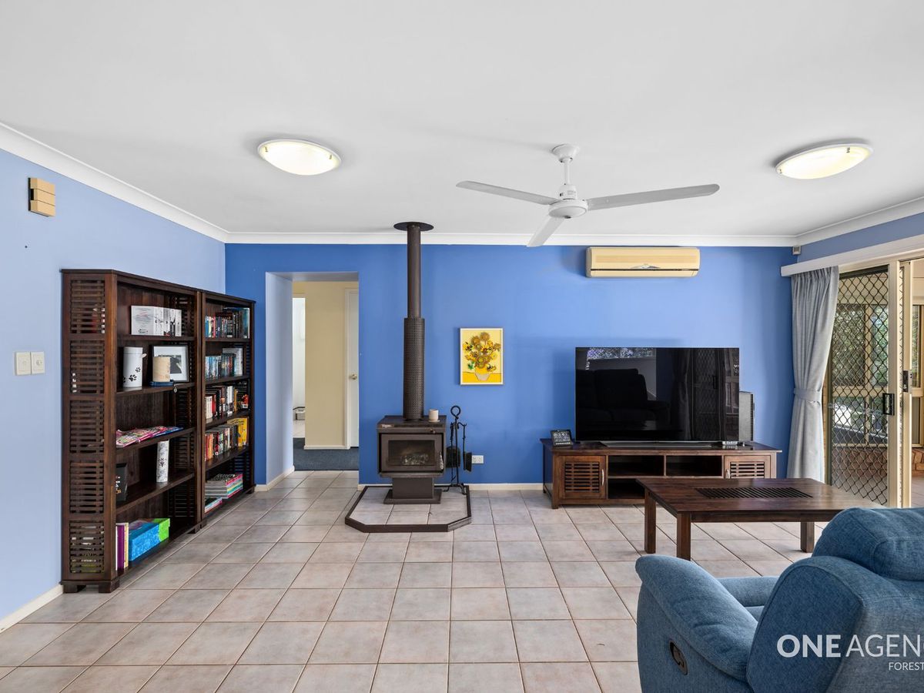
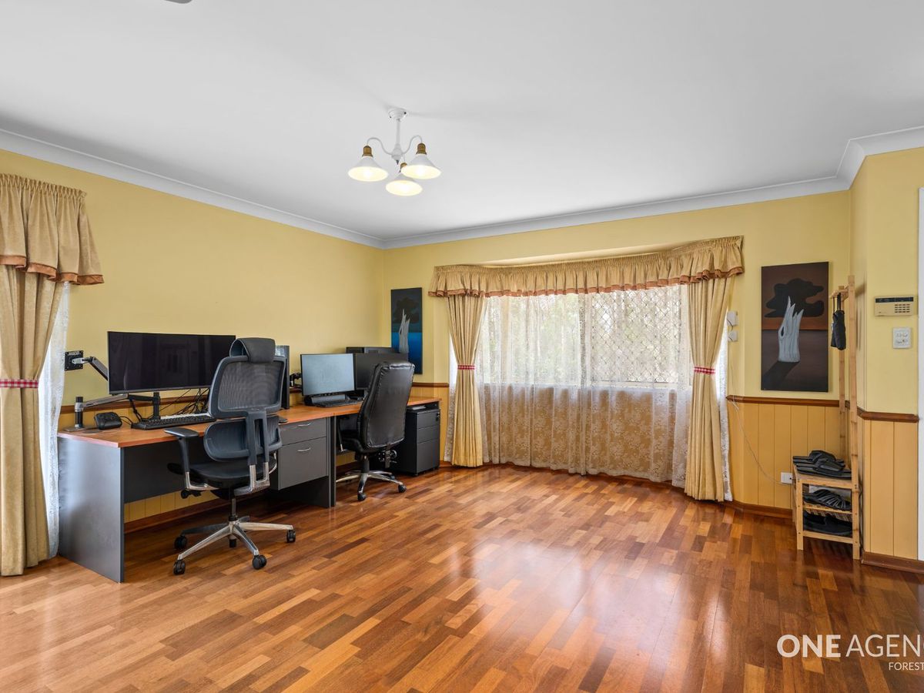
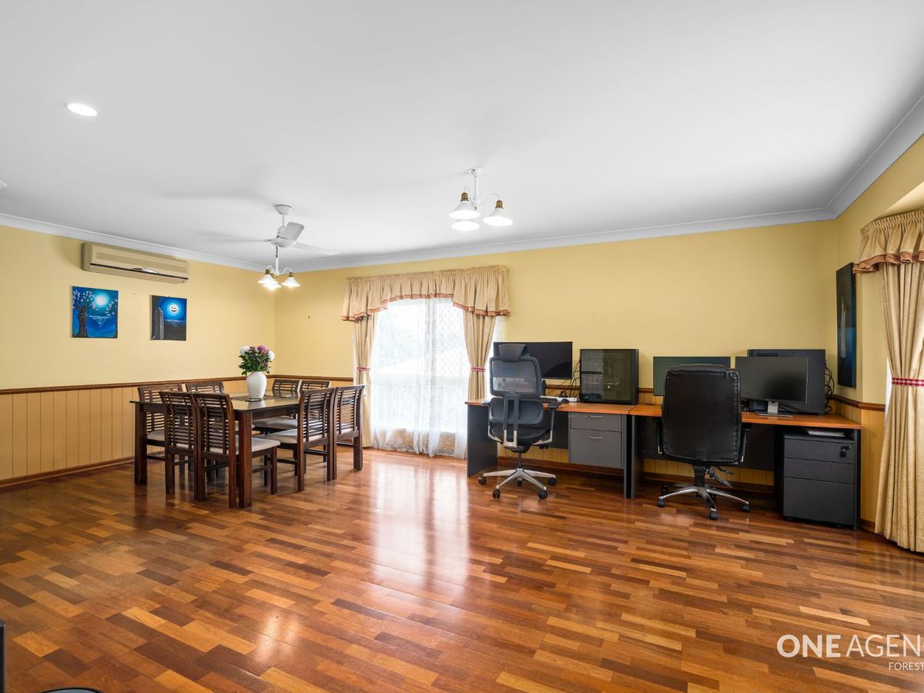
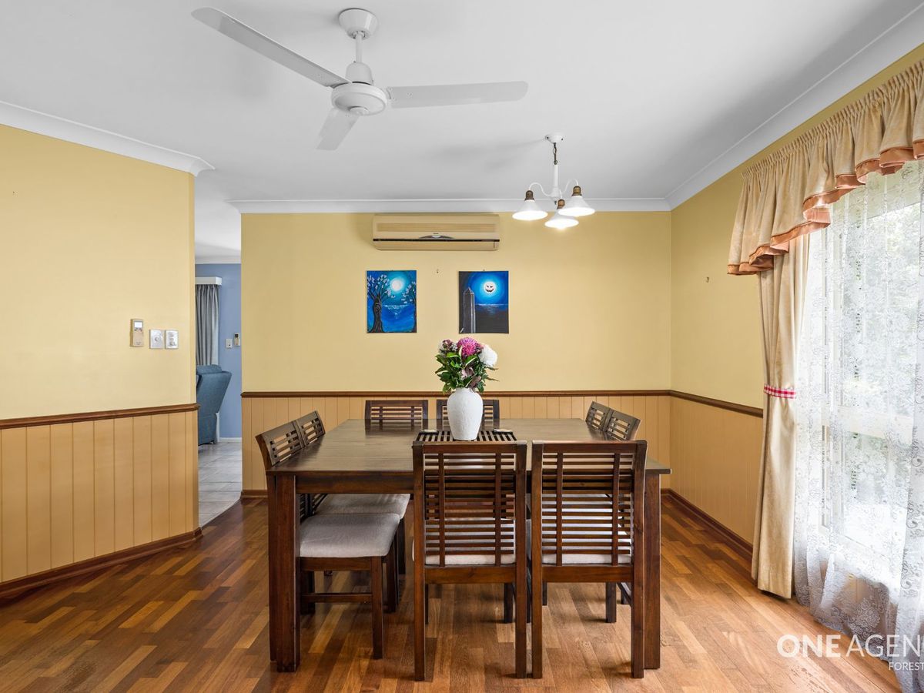
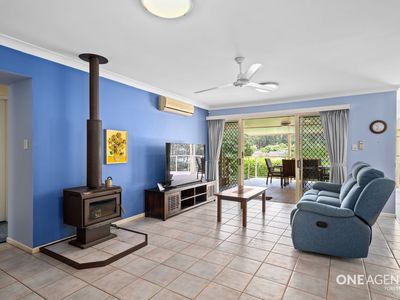
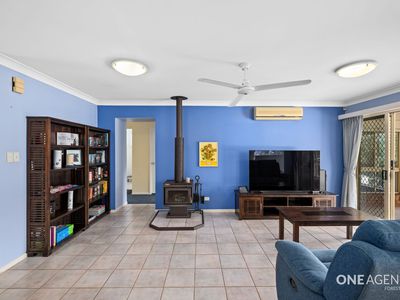
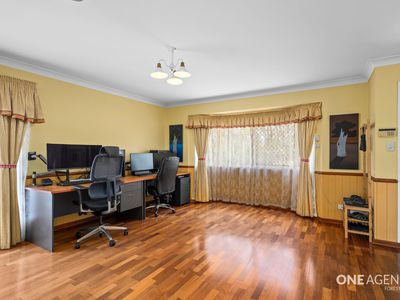
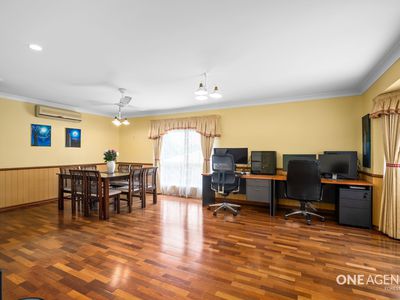
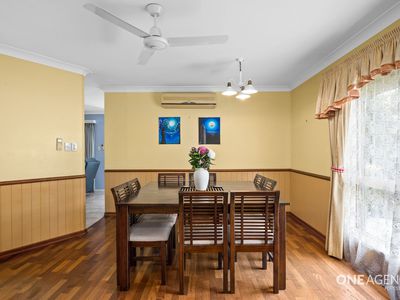
The spacious family area connects with the kitchen and adjoining living and dining spaces, providing plenty of room for everyone to spread out and enjoy.
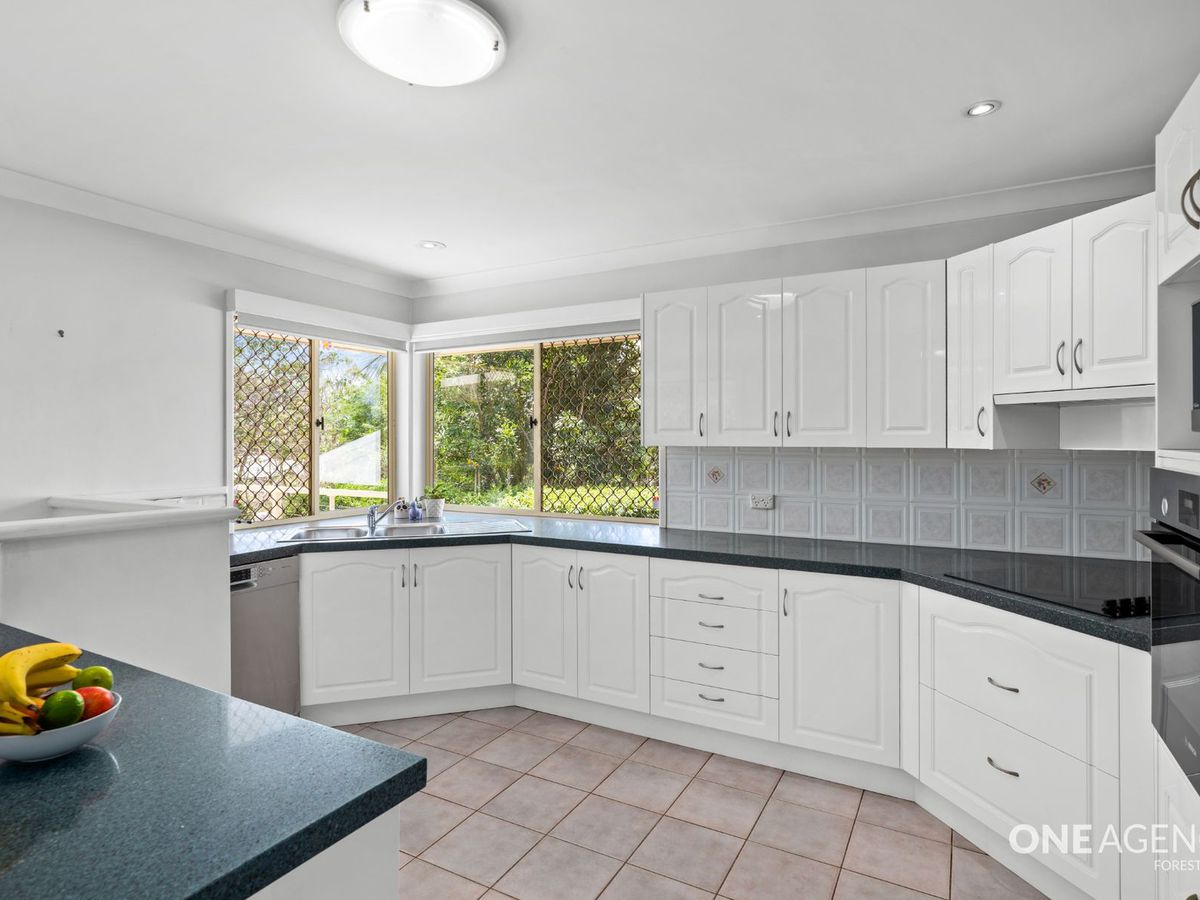
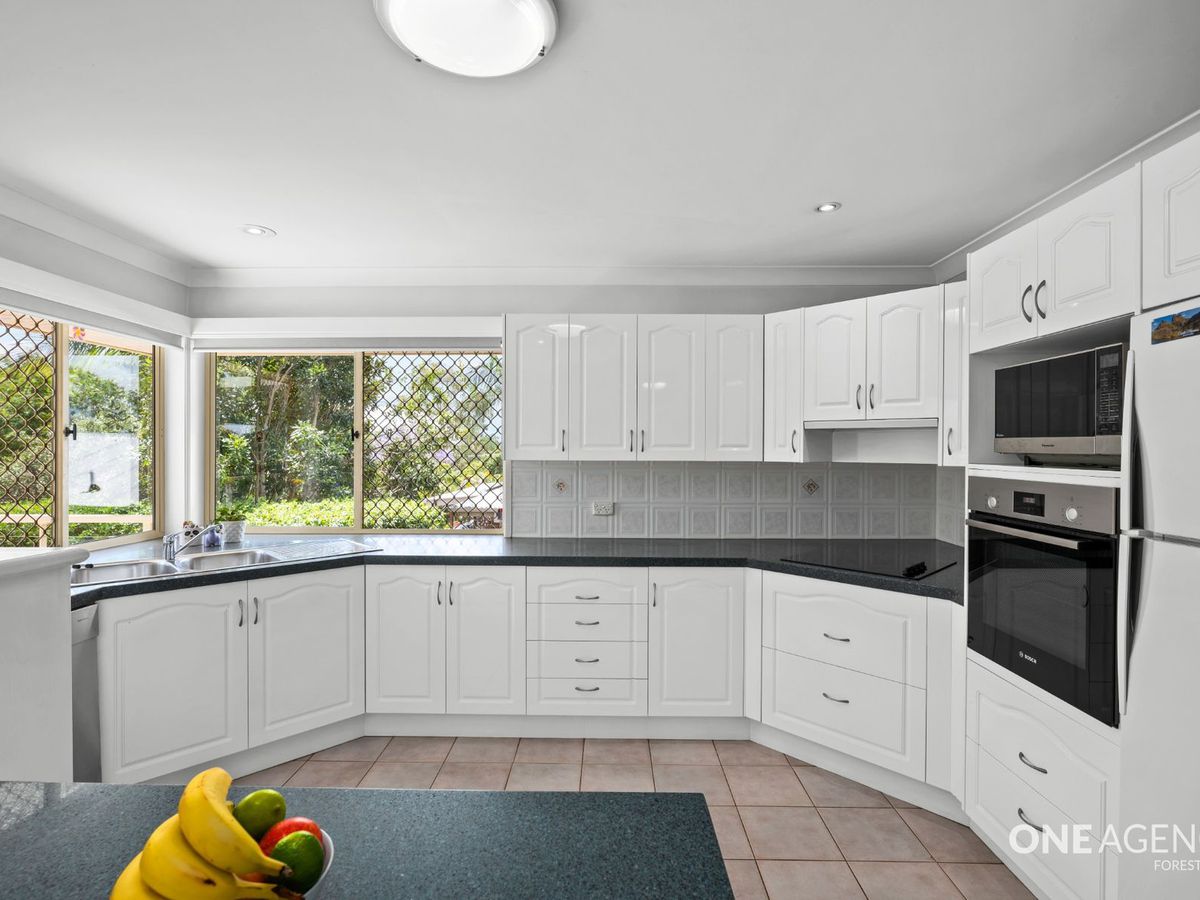
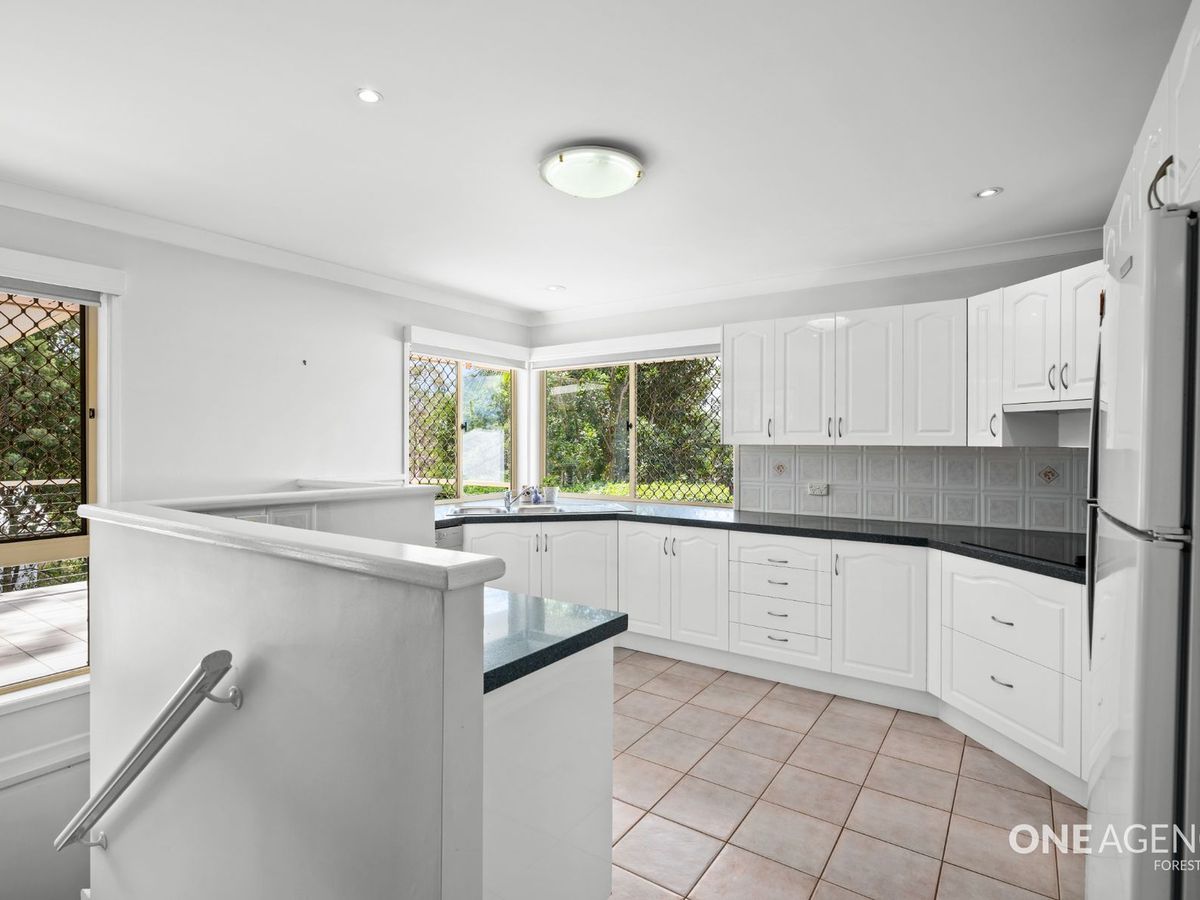
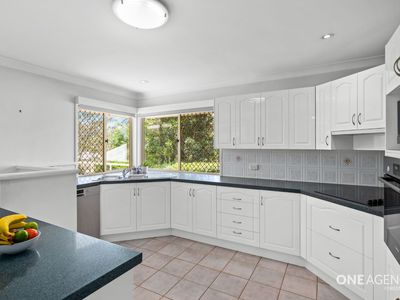
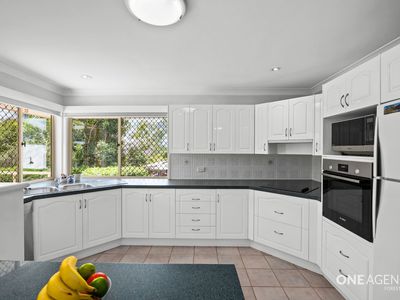
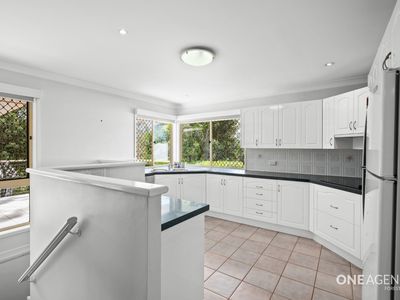
The practical kitchen offers generous bench space, ample storage and a functional layout, making family meals and entertaining a breeze.
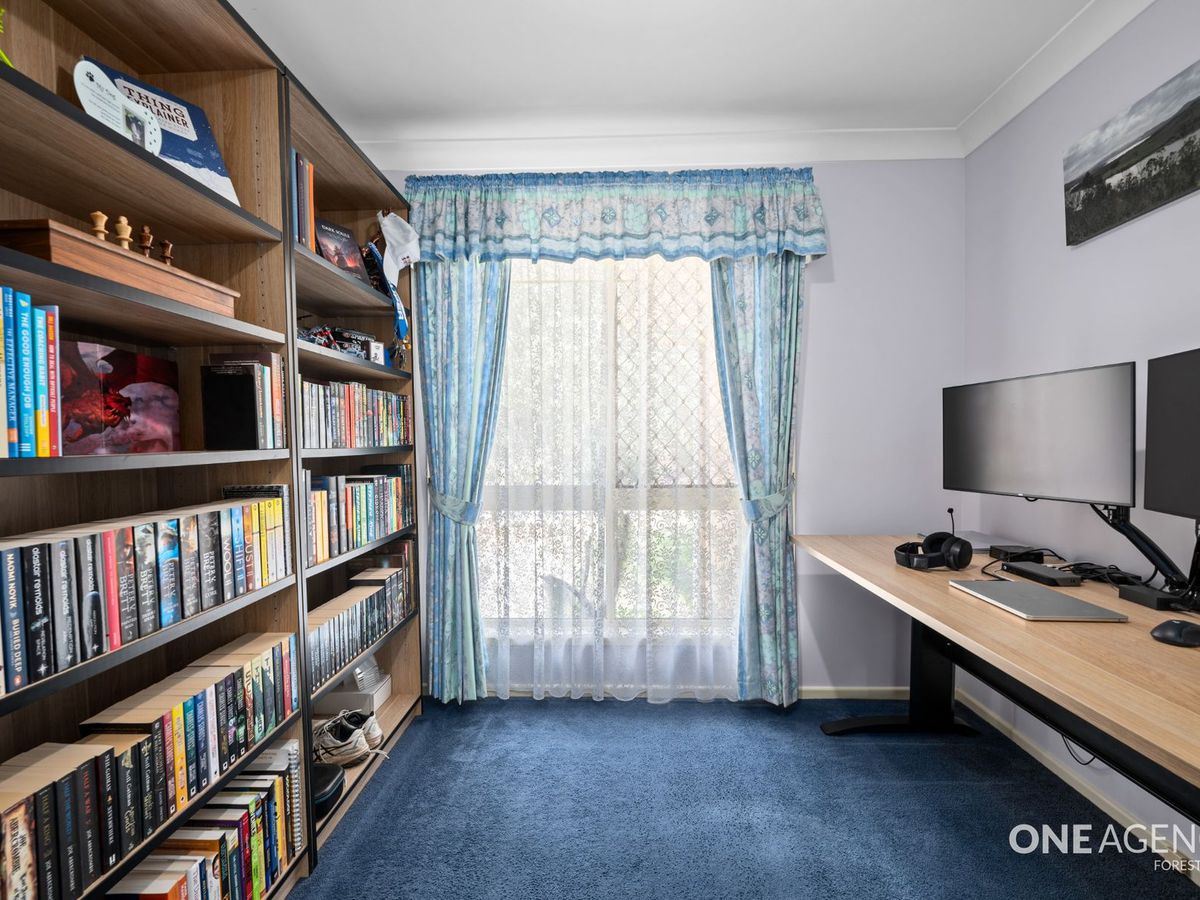
With multiple living areas, there's flexibility for family gatherings, relaxing after a long day or simply enjoying your own space.
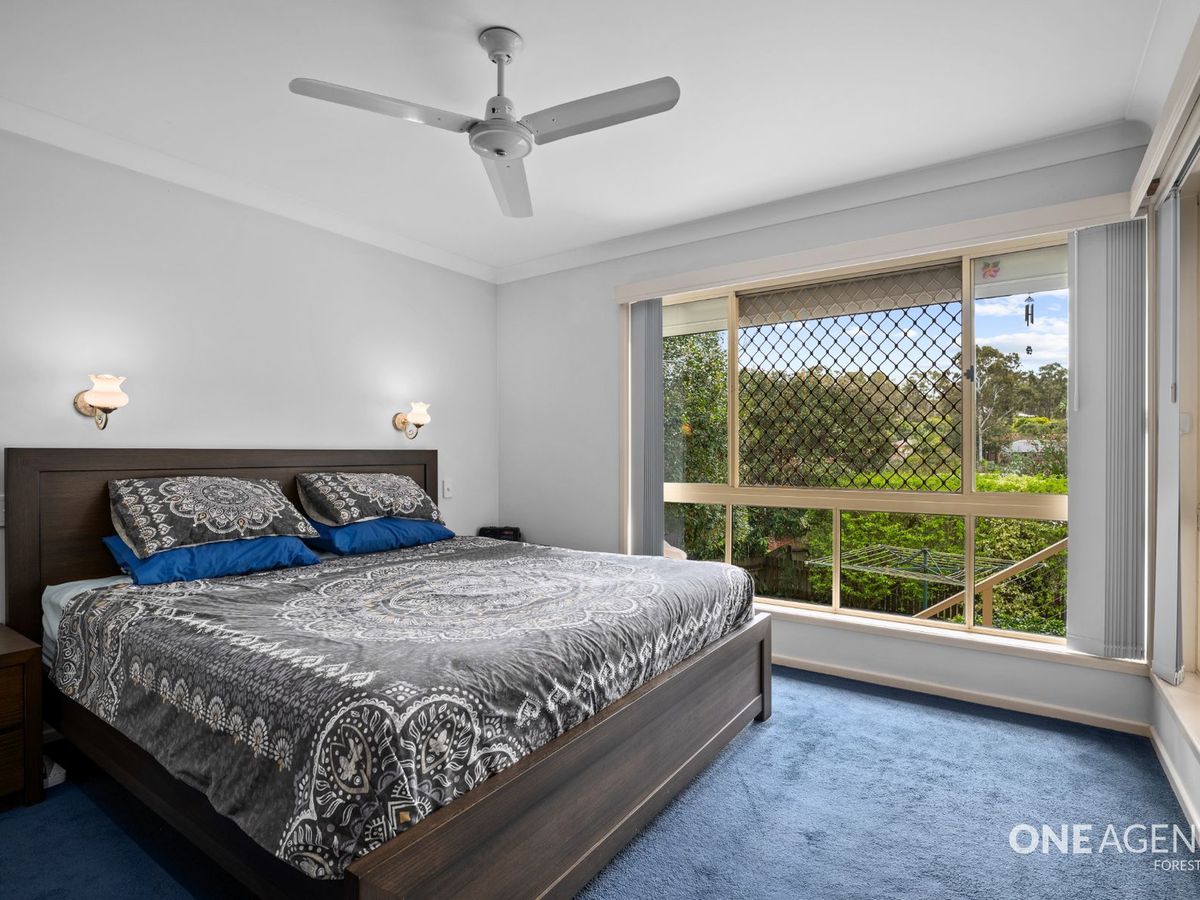
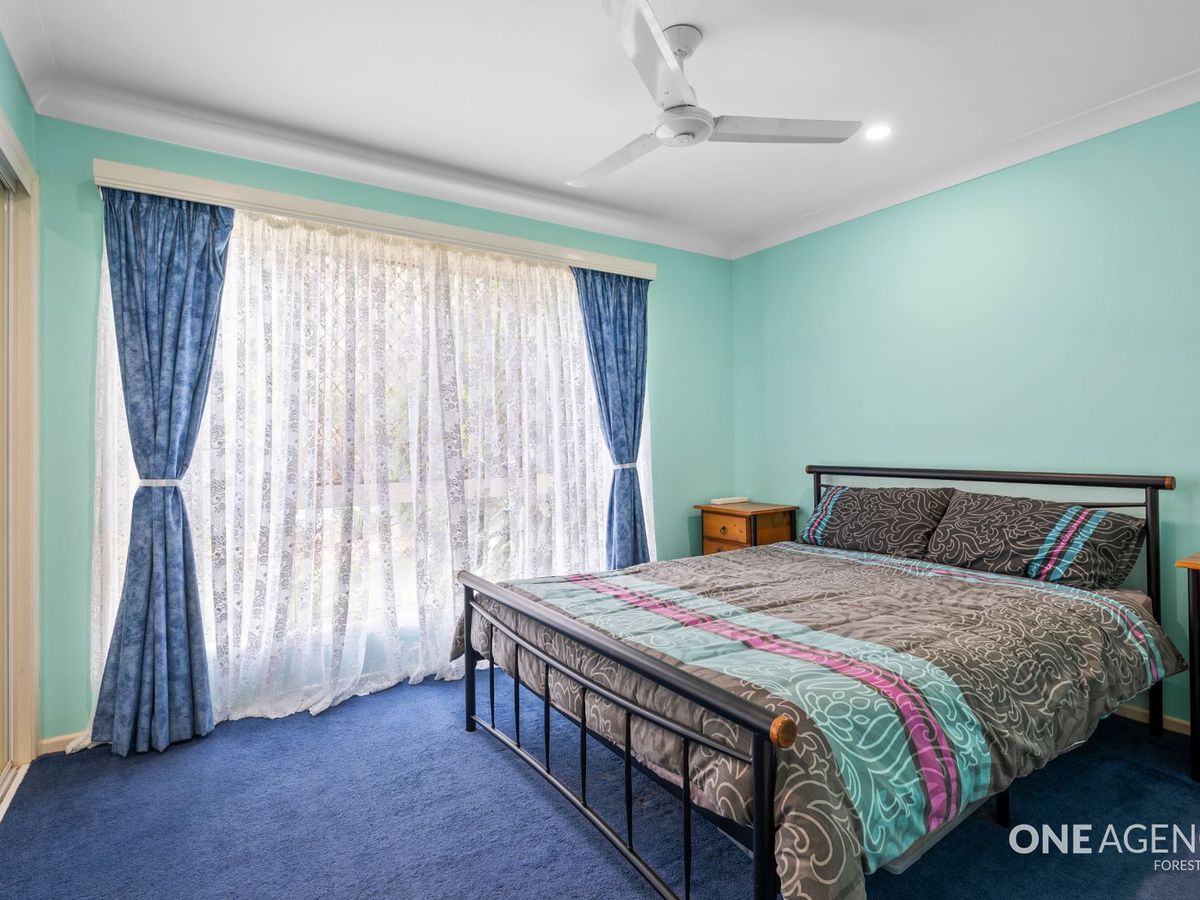
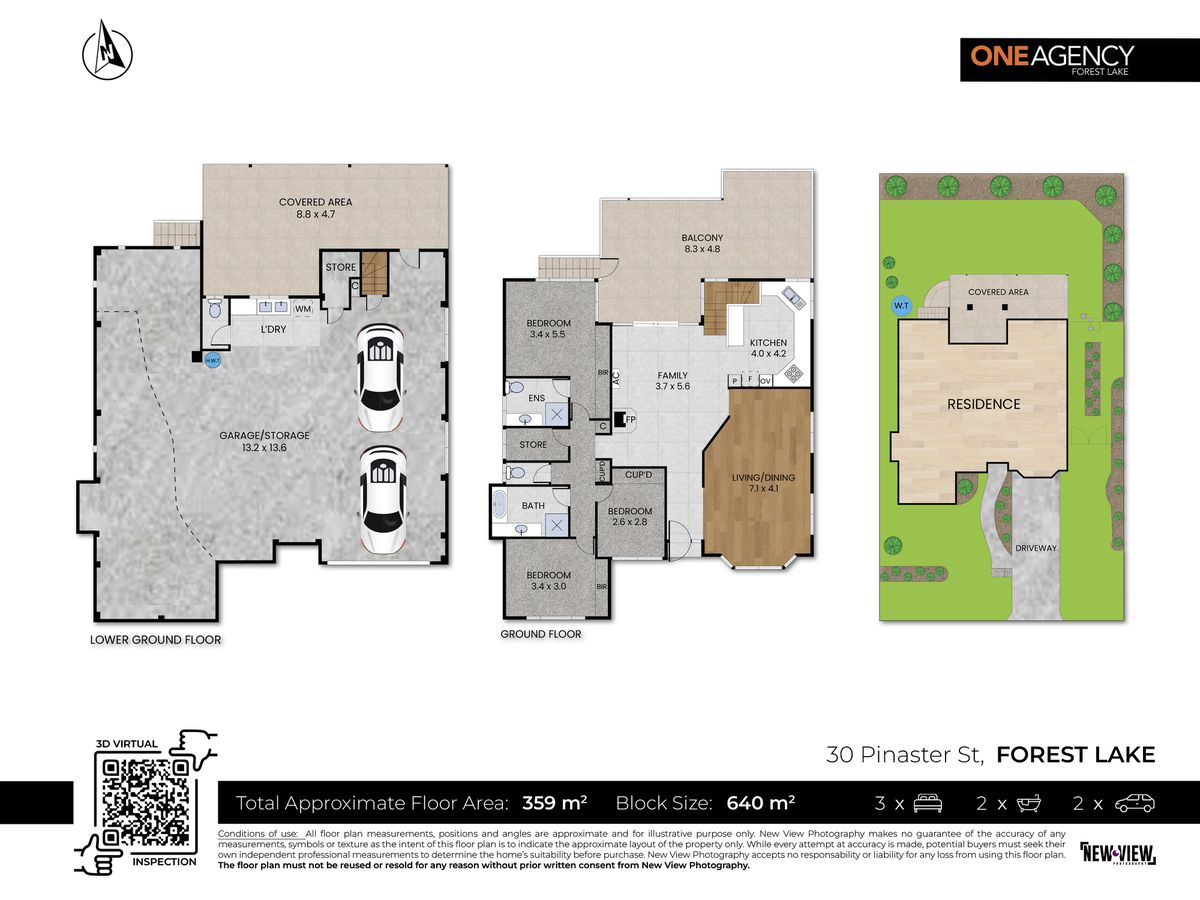
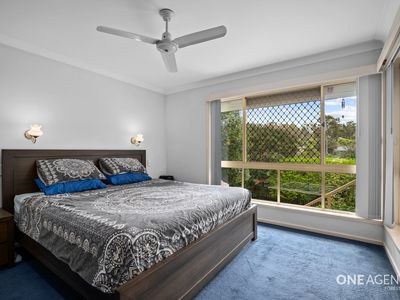
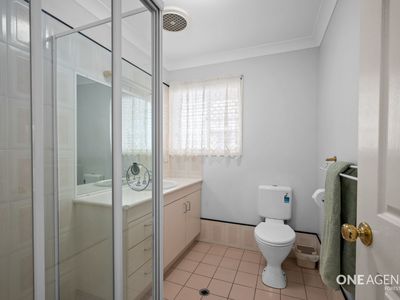
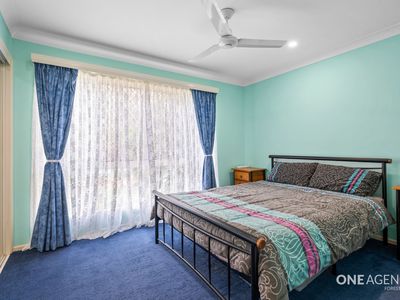
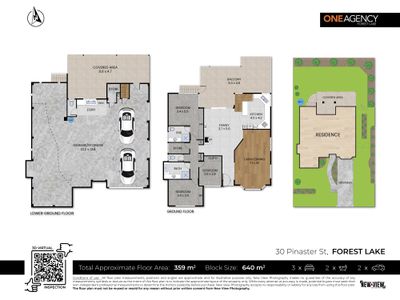
Accommodation on the main level includes three comfortable bedrooms, highlighted by the generously sized master bedroom, approximately 3.4m x 5.5m, complete with a built-in wardrobe and private ensuite.
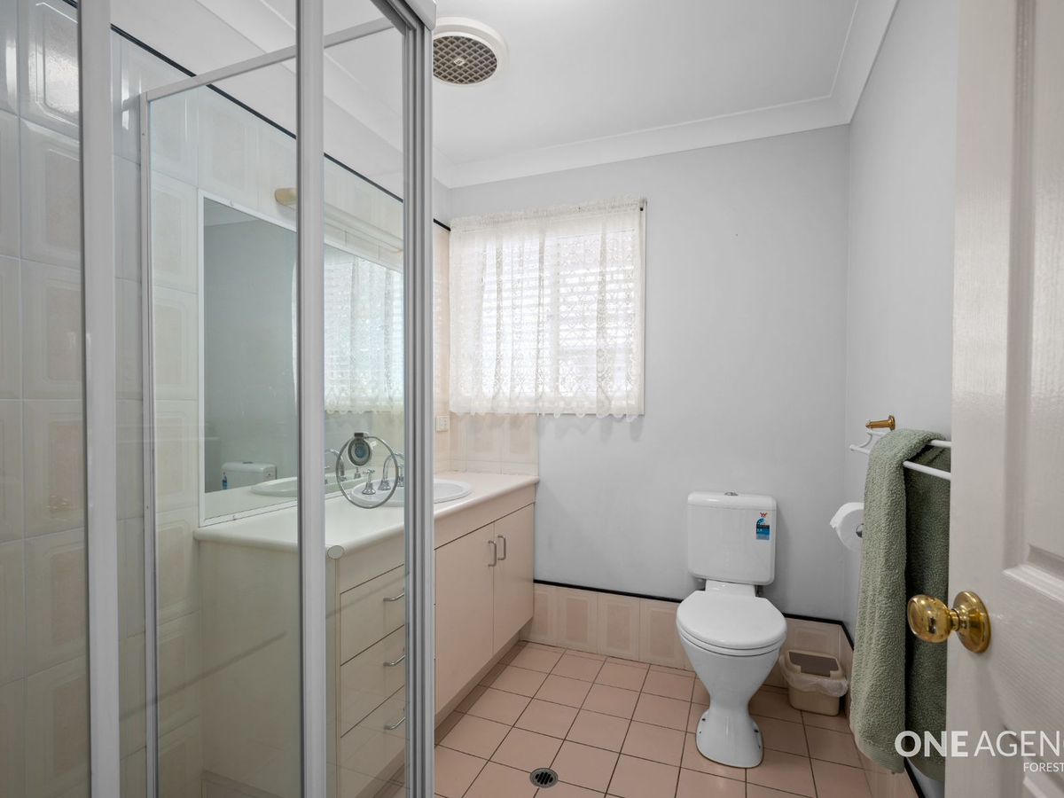
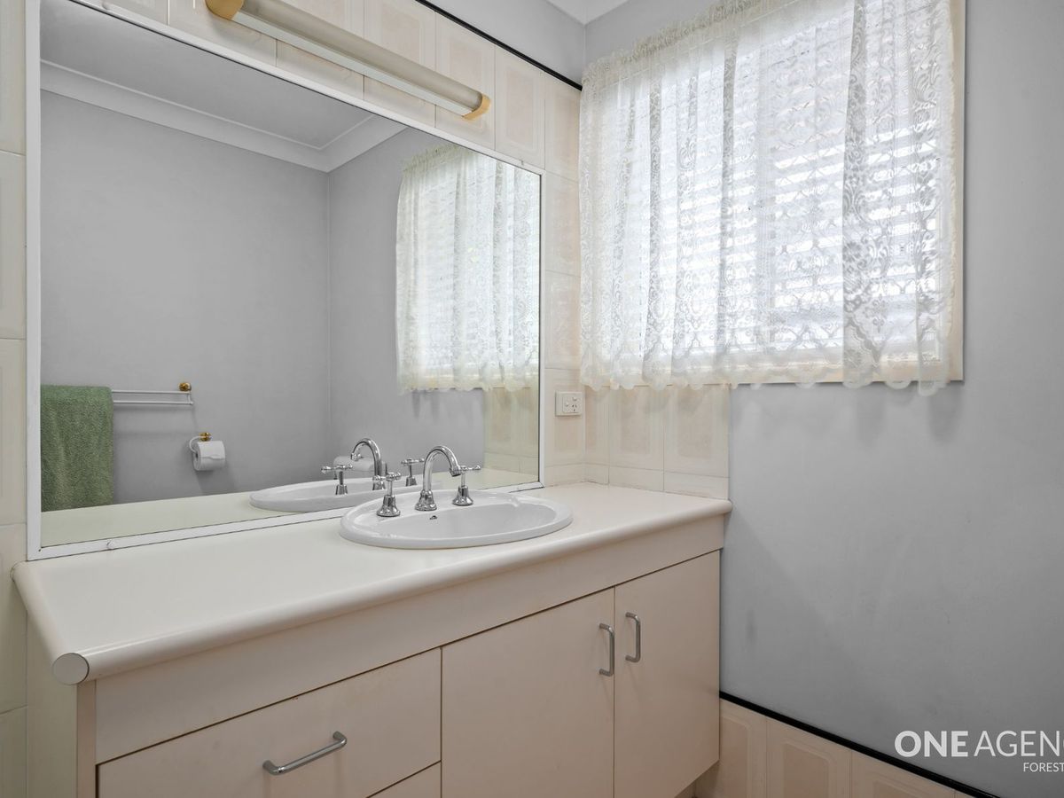
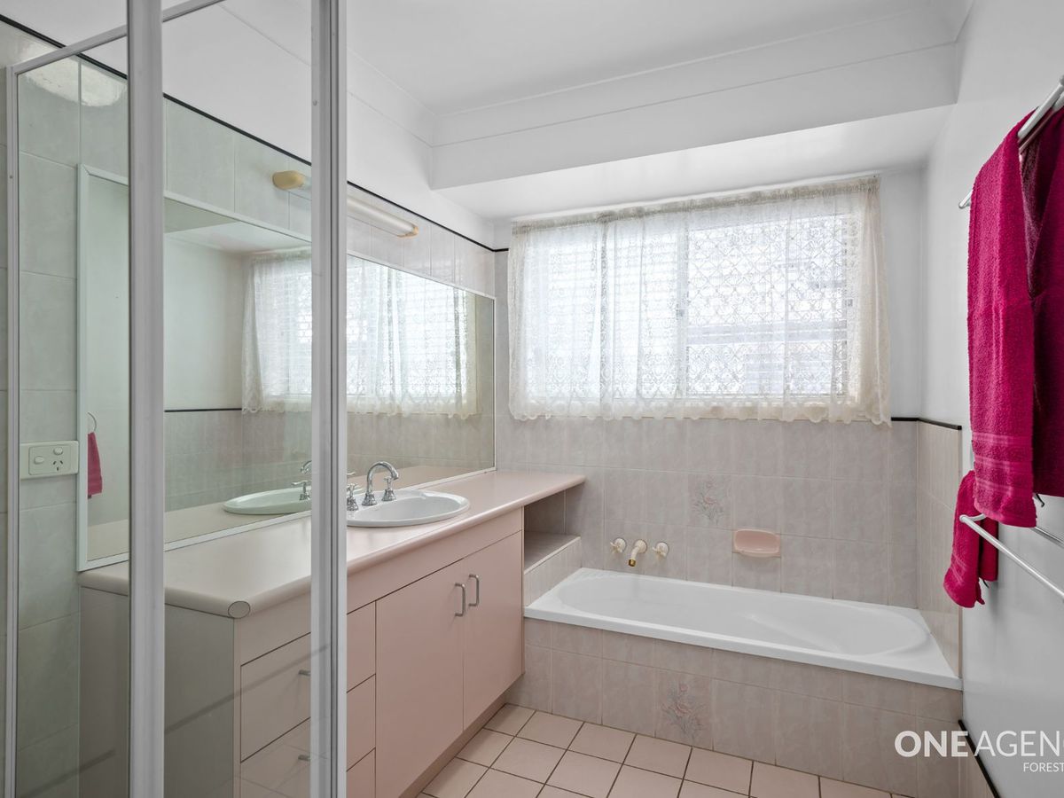
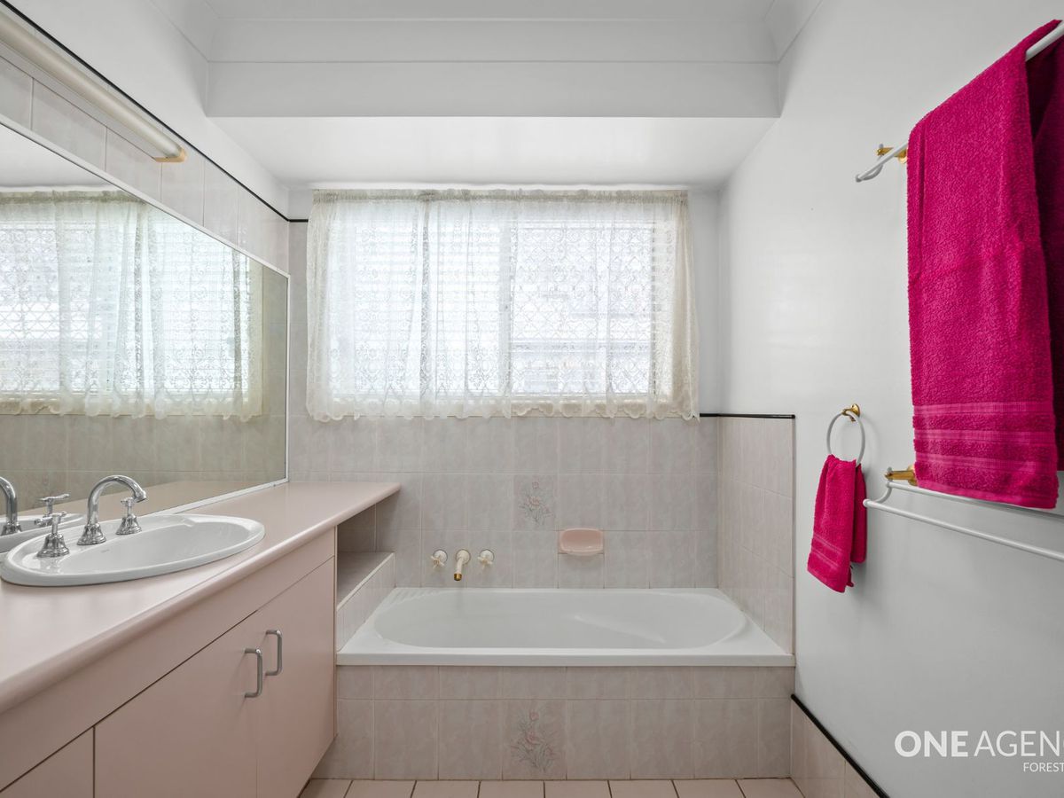
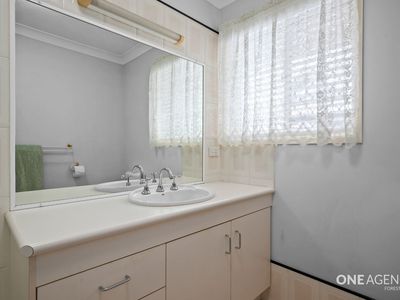
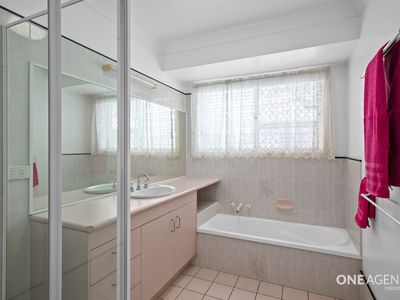
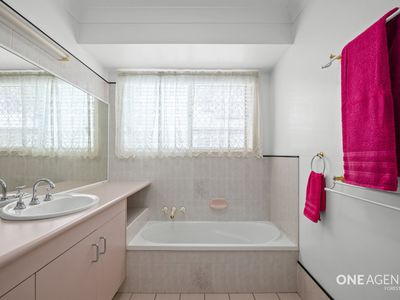
A main bathroom and separate toilet provide additional convenience for busy households.
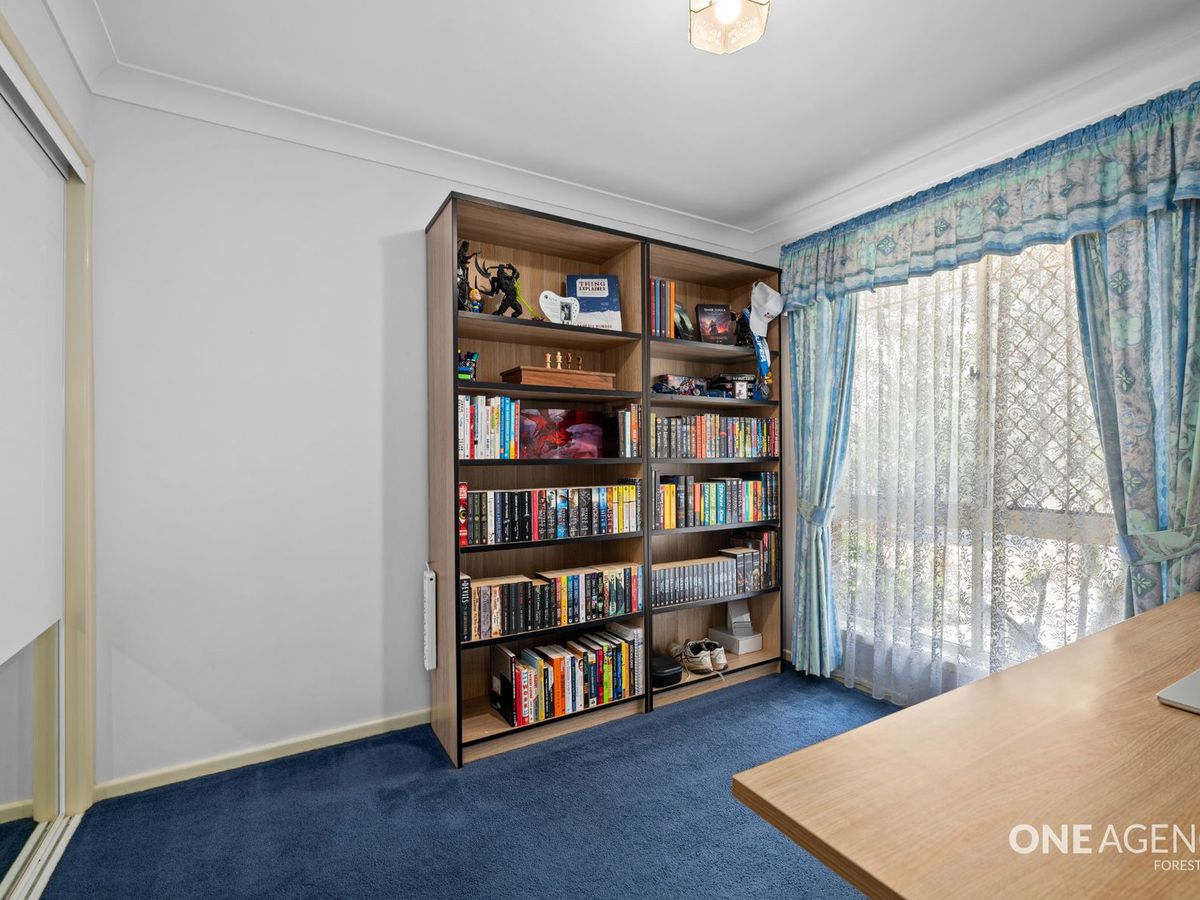
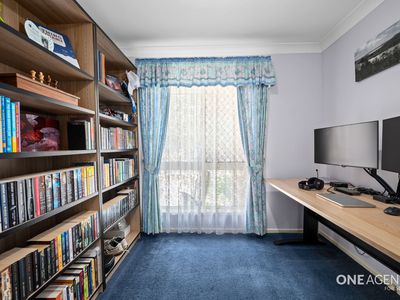
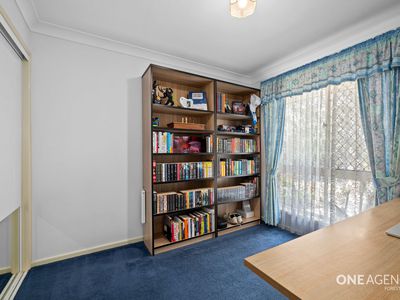
An additional room downstairs, identified as a store room on the floor plan, offers further flexibility for storage, hobbies or other suitable uses, subject to applicable building requirements and approvals.
MASSIVE DOWNSTAIRS SPACE – SO MANY POSSIBILITIES!
If you've been searching for a property with serious storage and garage space, this one deserves your attention!
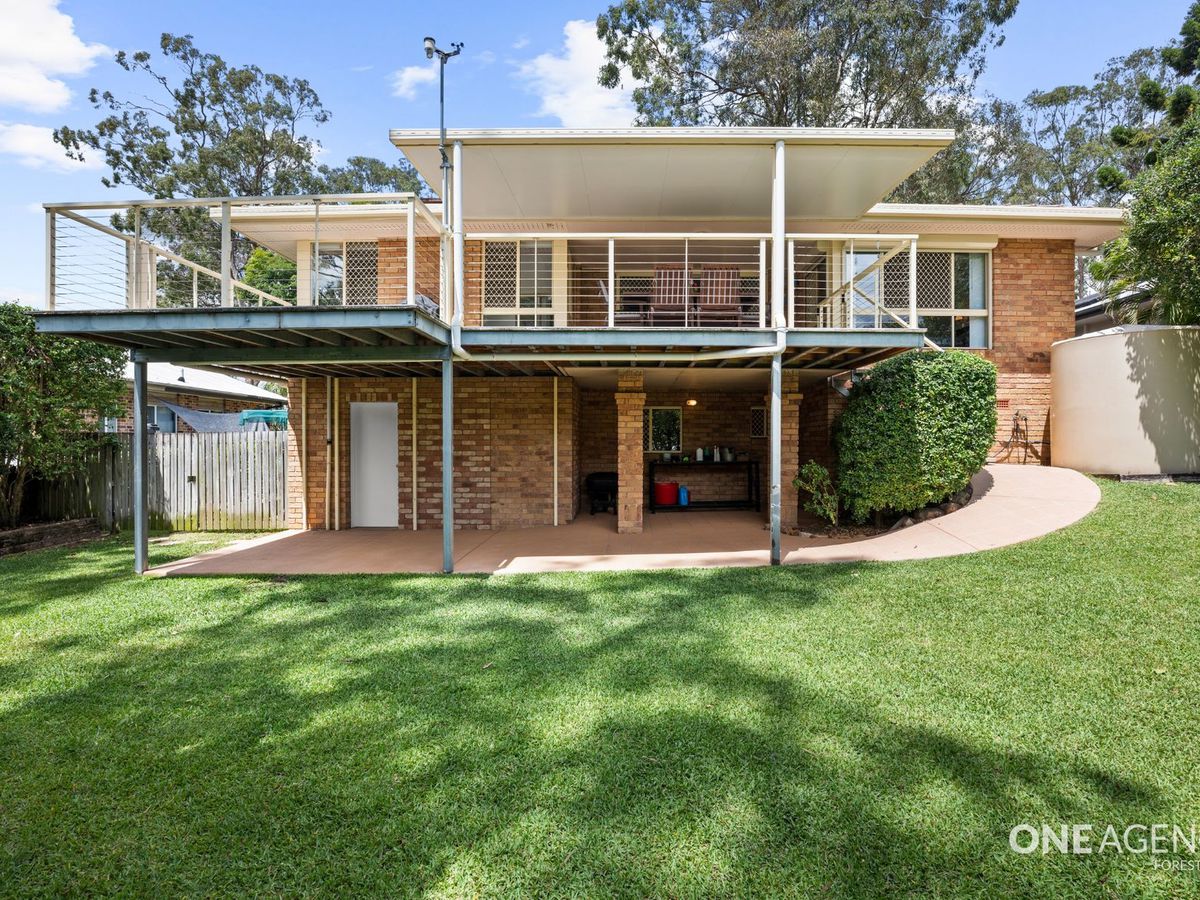
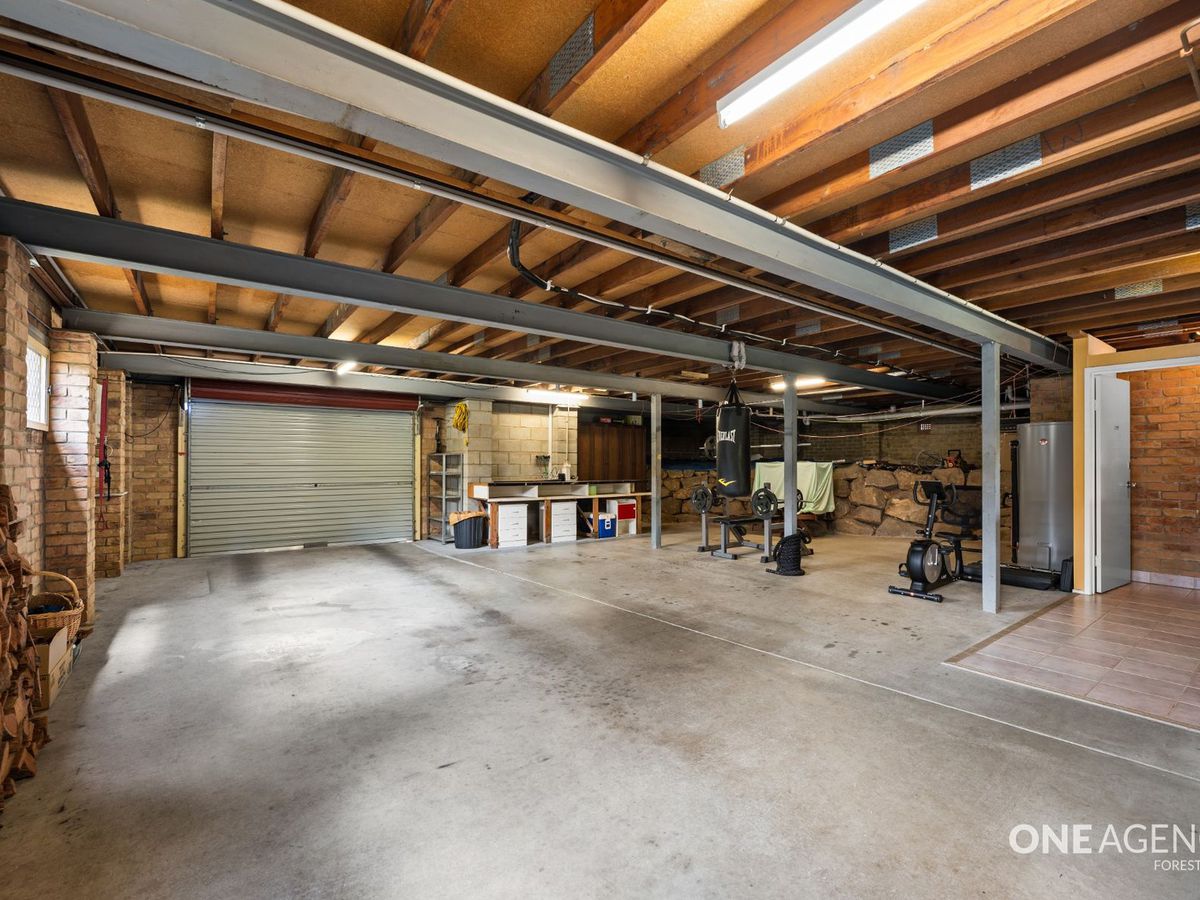
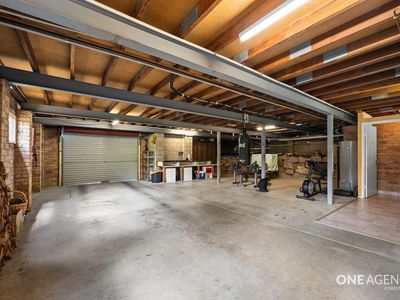
The substantial downstairs garage and storage area measures approximately 13.2m x 13.6m, offering an impressive amount of space for vehicles, tools, equipment, recreational gear and more.
Whether you need room for multiple vehicles, a workshop area or simply somewhere to keep everything organised, this generous space is a major highlight.
A separate laundry and additional storage areas add even more everyday practicality.
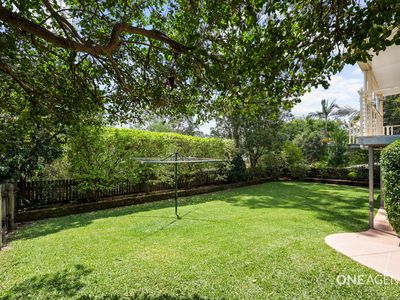
A GENEROUS 640m² BLOCK!
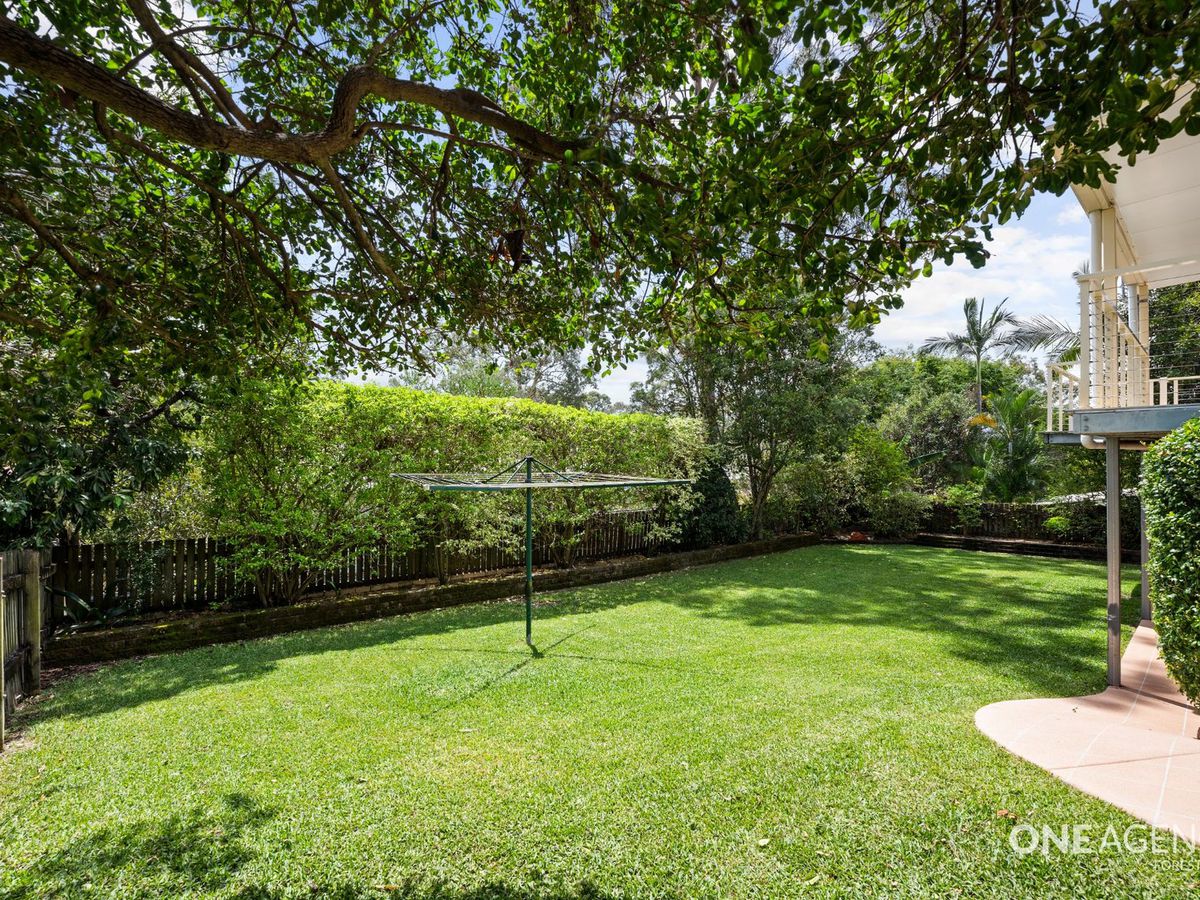
Outside, the established greenery and generous backyard offer plenty of space to enjoy the outdoors.
Whether it's children playing, gardening, relaxing in the fresh air or entertaining family and friends, there's room to make the most of the Queensland lifestyle.
Combined with the elevated position and expansive covered balcony, this home offers a wonderful balance of indoor comfort and outdoor enjoyment.
PROPERTY FEATURES YOU'LL LOVE:
Generous 640m² allotment
Elevated family home with spacious, versatile layout
Three bedrooms on the main level
Generously sized master bedroom with built-in wardrobe and private ensuite
Additional downstairs room identified as a store room on the floor plan, with use subject to applicable requirements
Main bathroom with separate toilet
Multiple living areas offering flexibility for the whole family
Spacious family room
Separate living and dining spaces
Practical kitchen with ample cabinetry and bench space
Huge covered entertaining balcony – approximately 8.3m x 4.8m
Massive downstairs garage and storage area – approximately 13.2m x 13.6m
Separate laundry and additional storage areas
Established gardens and generous backyard
Approximately 359m² total floor area, as stated on the floor plan
Fantastic opportunity for families, first-home buyers and investors
FANTASTIC FOREST LAKE LOCATION!
Enjoy the convenience of living in the established and popular Forest Lake community, surrounded by schools, shopping, parklands and everyday amenities.
Everything you need is within easy reach, making this a fantastic location for families and busy households.
LOCATION HIGHLIGHTS:
Convenient access to Forest Lake Shopping Centre, cafés, restaurants and everyday shopping
Close to Forest Lake State School
Easy access to Grand Avenue State School
Convenient to Forest Lake State High School
Access to St John's Anglican College
Near The Lake Parklands, walking paths and recreational spaces
Local bus services nearby
Convenient connections to Richlands Train Station
Easy access to major connecting roads for commuting throughout Brisbane
SPACE, LIFESTYLE & OPPORTUNITY – DON'T MISS OUT!
Homes offering this combination of generous living spaces, an expansive covered entertaining deck, substantial downstairs storage and a 640m² block are well worth inspecting.
Whether you're looking for your next family home, a property with extra room for your hobbies and vehicles, or an investment opportunity in Forest Lake, 30 Pinaster Street has plenty to offer!
Don't just take our word for it — come and see the space and potential for yourself!
Contact Isaac Nguyen Team today for further information or to arrange your inspection.
Private inspections are welcomed if you are unable to attend the scheduled open home.
GENUINE OFFERS WELCOME – INSPECT TODAY AND SUBMIT YOUR COMPETITIVE WRITTEN OFFER!
Isaac Nguyen
Mori Zei
One Agency Forest Lake
Disclaimer: While every effort has been made to ensure the accuracy of the information provided, no guarantee is given. All interested parties should make their own enquiries and rely on their own investigations, including confirming room uses, building approvals, dimensions and floor areas.
Genuine offers are welcome. Explore this property first-hand and submit your competitive written offer.
Disclaimer: All information provided is believed to be accurate, but we cannot guarantee it. We accept no liability for errors or omissions. Interested parties should conduct their own enquiries and obtain legal advice.